
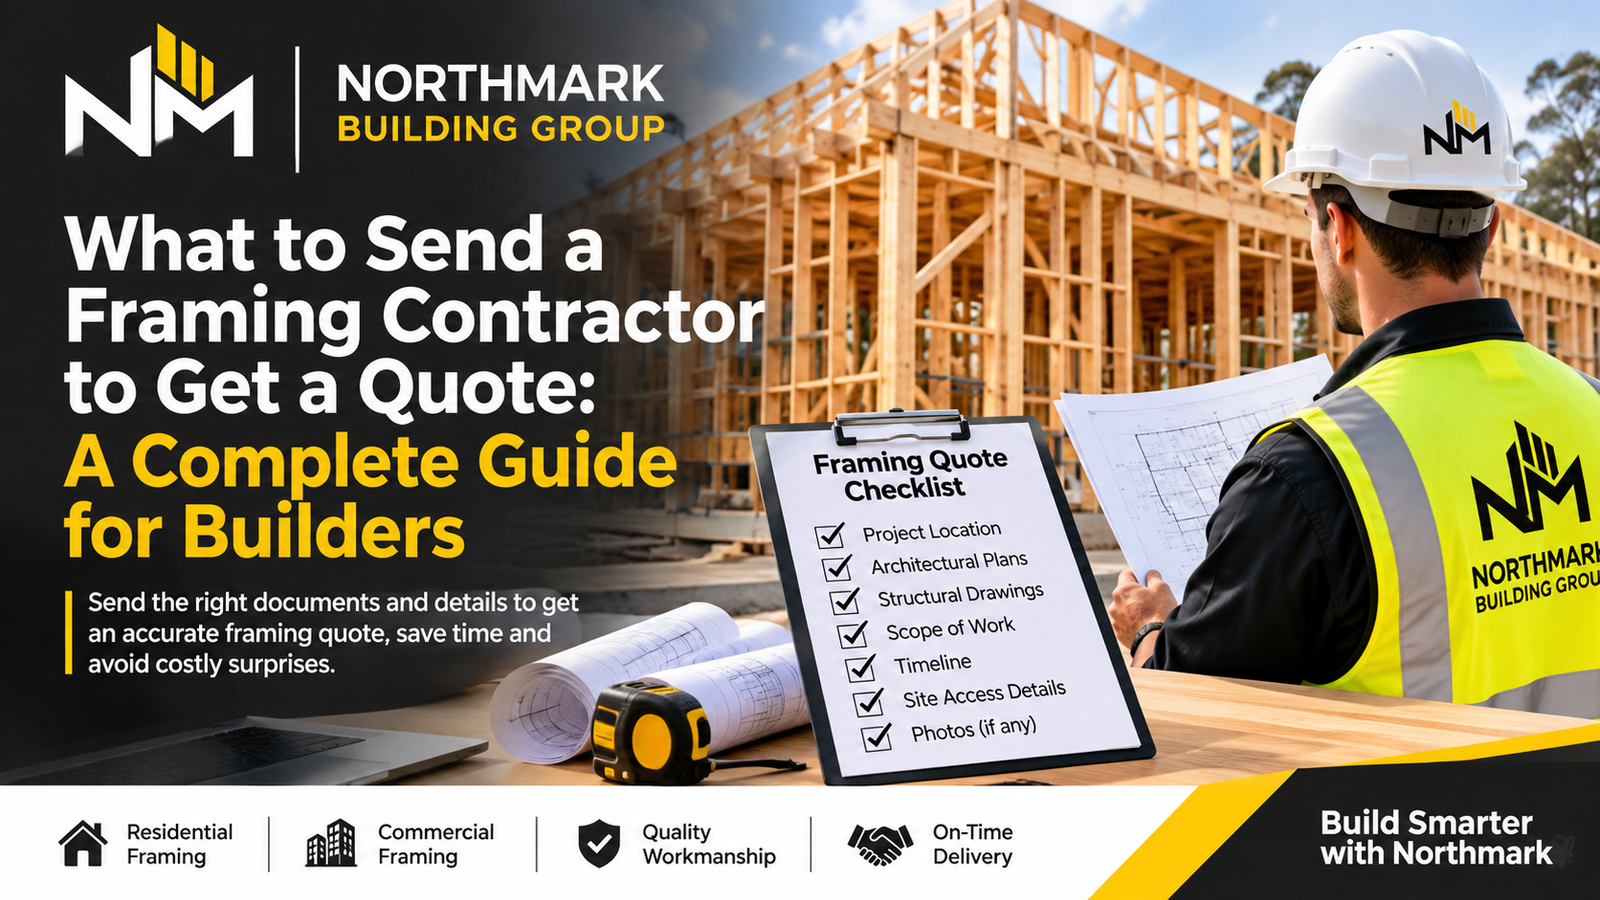
What to Send a Framing Contractor to Get a Quote: A Complete Guide for Builders
To get a framing quote, send the contractor your site location, project type, current architectural plans, structural engineering drawings, a written scope of work, material supply arrangements, your timeline, site access notes and, for existing buildings, photographs. Clear, current documents help a framing contractor understand the job, spot gaps and price it with fewer guesses. If some documents are not ready, you can still ask for a preliminary estimate. The contractor will usually need to state assumptions, exclusions and outstanding information.
This guide shows you exactly what to prepare. It is written for builders, developers, project managers and site supervisors, not structural engineers. You do not need to interpret the structural design. You only need to send the right documents and say clearly what you want priced.
The 14 items to send a framing contractor
Not every project needs every item. Use this as a working list and adjust it to your scope and project stage.
1. Project location and site address
Give the full site address, or at least the suburb. Location affects travel, logistics and access. Say whether the site is in Canberra, elsewhere in the ACT, or across the border in NSW.
Also flag:
- Delivery access for trucks and cranes.
- Parking and loading restrictions.
- Sloping or difficult sites.
- Remote or restricted-access locations.
Location helps a contractor plan, but it does not define the construction requirements. The drawings do that.
2. Project type and building description
Tell the contractor what is being built. A single dwelling, a townhouse, a multi-unit development, a commercial building, an extension and a structural alteration all involve different work.
Project type can change the drawings you need, the framing scope, the labour required and the construction sequence. A short description such as “two-storey single dwelling, new build” gives the contractor a useful starting point.
3. Architectural drawings
Send the current architectural drawing set. It normally includes:
- Floor plans.
- Elevations (the external views of each side of the building).
- Sections (cut-through views showing heights and levels).
- Roof plans.
- Dimensions and wall heights.
- Door and window locations.
- Room layouts.
- Roof shapes and pitches.
For renovations, include both the existing and proposed layouts. Architectural drawings show the layout and scope. They do not replace structural engineering information.
4. Structural engineering drawings
Structural drawings are especially important for a framing quotation. They show what the engineer has specified, such as:
- Structural framing layouts.
- Member sizes for bearers, joists, studs, lintels and beams.
- Load-bearing walls and support arrangements.
- Bracing details.
- Tie-down requirements.
- Connection details.
- Structural notes.
The engineer designs the structure. The framing contractor builds to those documents. A contractor should not be asked to guess member sizes or confirm the engineer’s design. Send the engineer’s documents instead.
For questions about the structural design, go back to the structural engineer.
5. Wall framing details
Wall framing information helps the contractor understand the quantity and complexity of the work. Useful details include:
- Wall locations, lengths and heights.
- External and internal walls.
- Load-bearing and partition walls.
- Stud and plate specifications.
- Noggins (horizontal members between studs).
- Openings and lintels.
- Bracing and tie-down details.
If wall specifications are missing, the contractor has to make assumptions. That can affect the accuracy of the quote.
6. Floor framing layouts
For floor framing, send the engineer’s floor layout rather than expecting the subcontractor to assume sizes or spans. Useful details include:
- Bearer and joist layouts.
- Joist sizes and spacing, where specified.
- Floor levels and heights.
- Support locations.
- Subfloor details and suspended floors.
- Site conditions that affect the subfloor.
- Floor framing connections.
A floor plan on its own does not show bearer and joist requirements.
7. Roof plans and truss information
Roof framing needs its own documents. Send:
- The roof plan, pitch, shape and dimensions.
- Roof framing layouts.
- Truss layouts, if available.
- Hip, valley and gable arrangements.
- Roof overhangs.
- Supplied truss information.
- Bracing and tie-down requirements.
- Relevant engineering specifications.
Truss installation is not truss supply. Northmark installs roof trusses that are supplied for the project. It does not design or manufacture them. When you ask for a quote, say clearly whether you want installation of supplied trusses, or whether the trusses are being supplied by someone else.
If the truss supplier has not finished the final layouts, send what you have, such as the roof plan and preliminary truss information. Say that the layout is provisional. The installation scope may then stay provisional until the layouts are issued.
8. Current drawing revisions and document dates
This is often overlooked. Send the latest available drawing set, with:
- Drawing numbers.
- Revision numbers.
- Drawing dates.
- Relevant schedules.
- Updated engineering details.
- Any issued amendments or written instructions.
Imagine a contractor prices from an older architectural plan and a newer structural revision. The new opening or beam change might not appear in both. The price then reflects documents that do not match.
Send one consistent, clearly identified set. If something changes after the quote, expect the contractor to clarify, reprice or raise a variation.
9. Written scope of work
Drawings do not always say what the contractor is expected to price. State in writing what you need, such as:
- Wall framing only.
- Floor framing only.
- Roof framing or roof truss installation.
- Complete structural timber framing.
- Framing for an extension or renovation.
- Commercial framing.
- Related carpentry work.
Also say whether you want labour only, supply and install, or installation of components you supply. List what is included and what is excluded. A clear scope is the best protection against disputes later.
10. Material supply arrangements
Tell the contractor who is responsible for:
- Purchasing the framing timber.
- Arranging and checking deliveries.
- Timber grades and sizes, as specified in the documents.
- Connectors and fixings.
- Roof trusses, if already supplied.
- Specialised equipment.
- Material storage and site handling.
A labour-only quote and a supply-and-install quote cannot be compared directly unless the scope is understood. Do not assume every contractor works to the same arrangement.
11. Site conditions and access information
Site conditions can affect labour, equipment and the order of work. Mention anything relevant:
- Site and delivery access.
- Slab or ground readiness.
- Crane access, where needed.
- Material storage space.
- Existing structures.
- Sloping ground.
- Restricted working space.
- Occupied buildings.
- Adjacent property constraints.
- Working-hour restrictions.
A tight site with no laydown area is a very different job from an open block with easy truck access.
12. Photographs and existing building information
Photos matter most for extensions, renovations and structural alterations. Send clear photos showing:
- The overall site or building.
- The relevant wall, floor or roof areas.
- Close-ups of existing structures and connections.
- Access paths and delivery limits.
Photos support the plans. They do not replace structural drawings or a professional inspection where one is required.
13. Project timeline and required start date
Tell the contractor:
- Your expected start date.
- The framing stage.
- When the slab or site will be ready.
- Your required completion period.
- Delivery dates and key milestones.
- Other trades that your work depends on.
- Whether the project will be staged.
Confirm availability and lead times with the contractor. Do not assume them.
14. Building approval and supporting documents
Depending on your stage, these may help:
- Development approval information, where relevant.
- Your building approval status in the ACT.
- Current approved plans, if available.
- Structural details and project specifications.
- Engineering reports.
- Existing building reports for alterations.
You may be able to ask for a preliminary quote before every approval document is final. The documents needed for a building approval application are not the same as the information a subcontractor needs for initial pricing. The ACT Government building approval guidance explains that approval applications need detailed plans that meet the relevant codes and design guidelines, and that architects, building designers and engineers can help prepare them.
A quote is not an approval, and it is not structural certification.
Framing quote document checklist
Use the table below to see what each item does and when it matters.
| Document or information | What it helps the contractor understand | When it is needed |
|---|---|---|
| Project address | Travel, access and logistics | Essential for a meaningful initial review |
| Project type | Overall scope and complexity | Essential for a meaningful initial review |
| Architectural drawings | Layout, dimensions, heights, roof shape | Essential for a meaningful initial review |
| Structural drawings | Member sizes, bracing, tie-downs, connections | Essential for a detailed quotation |
| Wall framing layouts | Wall quantities and specifications | Important when available |
| Floor framing layouts | Bearers, joists and supports | Important when available |
| Roof plans | Roof shape, pitch and dimensions | Essential for roof work |
| Roof truss layouts | Installation scope for supplied trusses | Important when available; may be provisional |
| Drawing revisions | Which documents the price is based on | Essential for a detailed quotation |
| Written scope of work | What is included and excluded | Essential for a meaningful initial review |
| Material arrangements | Who supplies and handles what | Essential for comparing quotes |
| Site access details | Delivery, crane and working conditions | Important when available |
| Photos of existing buildings | Existing conditions and connections | Essential for extensions and renovations |
| Construction schedule | Start date and sequencing | Important when available |
| Approval status | Project stage and documents in progress | Project-specific or required later |
Requirements vary with the scope and stage of your project. No single document is mandatory in every case.
What to send for different types of framing projects
New residential build
- Current architectural plans.
- Structural drawings.
- Wall and floor framing information.
- Roof plan and truss layout, if available.
- Material responsibilities.
- Site location.
- Expected construction schedule.
Commercial construction
- Architectural drawings and structural engineering documents.
- Framing specifications.
- Wall, floor and roof layouts and relevant schedules.
- Project staging and programme information.
- Site access and coordination details.
- Documents for each construction stage, where the project is staged.
Home extension or renovation
- Existing plans, where available.
- Proposed alteration drawings.
- Structural engineering details.
- Photographs of existing conditions.
- Documented measurements and levels.
- Details of connections to the existing building.
- Access limitations.
- The scope of demolition and new framing.
- Expected construction schedule.
Roof framing or truss installation
- Roof plan and truss layout.
- Supplier documentation.
- Engineering details.
- Supporting wall and bearing details.
- Bracing and tie-down requirements.
- The installation scope.
- Delivery and crane arrangements.
Northmark installs supplied trusses. Make sure your quote request says who is supplying them.
How to organise and send your documents
Clear files reduce confusion. A few simple habits help:
- Send drawings as PDFs where possible.
- Use clearly identified image files for photos.
- Send CAD files such as DWG only if the contractor asks for them and can use them.
- Keep architectural and structural drawings in separate folders.
- Label every file with its revision.
- Avoid blurry screenshots and cropped, incomplete drawings.
- Use a suitable file-sharing method for large document sets.
- Check you have permission to share the drawings.
A simple naming convention works well:
- ProjectName_Architectural_Rev03.pdf
- ProjectName_Structural_Rev02.pdf
- ProjectName_FloorFraming_Rev01.pdf
- ProjectName_RoofTrussLayout_Rev01.pdf
- ProjectName_SitePhotos.zip
Check with the contractor first about which file types they can accept.
What if you do not have all the drawings yet?
You can still contact a contractor early. Many builders do so with:
- Preliminary architectural drawings or concept plans.
- Early structural drawings.
- Missing engineering details.
- Unconfirmed truss layouts.
- Draft specifications.
- Pending building approvals.
- An early construction schedule.
It helps to know the three levels of pricing:
- Preliminary estimate: an indicative price based on incomplete information and stated assumptions.
- Detailed quotation: a price prepared from a sufficiently clear scope and appropriate project documents.
- Confirmed project price: a price based on an agreed scope, current drawings, materials and documented inclusions and exclusions.
You do not need final approval documents before every first conversation. List what is missing and resolve it before you accept a final scope and price. Never ask a contractor, or expect one, to guess structural requirements.
How missing information affects a framing quote
An incomplete package can lead to extra questions, slower pricing, unclear allowances, wrong labour assumptions, missing materials, scope disputes, quotes that cannot be compared, variations and programme changes.
Some practical examples:
- A floor plan without structural floor details does not show the bearer and joist requirements.
- A roof plan without a final truss layout may not define the installation scope.
- An outdated drawing revision may leave out new openings or structural changes.
- A renovation request without photos or existing building details usually needs more clarification.
Complete information does not guarantee a fixed price. It does help the contractor make better-informed assumptions and identify what is still outstanding.
What should a framing quotation include?
A well-defined quotation should be easy to check against the documents you sent. Look for:
- Project name and location.
- The drawing set and revisions used.
- The scope of work.
- Labour and materials.
- Installation responsibilities and supplied components.
- Equipment and lifting assumptions.
- Inclusions and exclusions.
- Assumptions, including site access and start date.
- Pricing and GST treatment.
- Payment terms and quote validity.
- The variation process.
- Outstanding information.
Compare the quote with your original request. If anything differs, ask. This is general guidance, not legal advice. Terms vary between contractors, so read each quote carefully.
Email template: request a framing quote
Subject: Request for Timber Framing Quote – [Project Name / Location]
Hi [Contractor name],
We would like a quote for timber framing on the project below.
- Builder / company: [Name]
- Project name: [Name]
- Site address or suburb: [Address]
- Project type: [New build / extension / renovation / commercial]
- Framing services required: [Wall / floor / roof truss installation / other]
- Attachments: [List files and revision numbers]
- Material supply arrangement: [Labour only / supply and install / supplied components]
- Expected start date: [Date]
- Project timeline: [Key dates or stages]
- Site access notes: [Delivery, crane, storage, restrictions]
- Outstanding documentation: [Items not yet available]
- Contact: [Name, phone, email]
Please let us know if you need anything further.
Kind regards, [Name]
Final checklist before you send your request
- Project address and suburb.
- Project type.
- Clear description of the requested framing work.
- Latest available architectural plans.
- Structural engineering drawings.
- Relevant wall, floor and roof details.
- Truss layout or supplier documents, if available.
- Drawing numbers and revisions.
- Material supply arrangements.
- Site access and delivery information.
- Photographs for renovation or existing-building work.
- Target start date and project schedule.
- Approval or documentation status, where relevant.
- Contact person’s name and details.
Not every project needs every item. Sending relevant, current documents helps the contractor understand the job.
How to get a framing quote from Northmark Group
Northmark Group is a Canberra timber framing contractor that works with builders, building contractors, construction companies and developers. Its services include residential timber framing, commercial timber framing, wall framing, floor framing, roof truss installation, renovations and extensions framing, and related carpentry services such as cladding, eaves and fascia replacement, and door installation. Northmark works from project documentation and installs roof trusses that are supplied for the project.
To start, share your project type, the services you need, your site location, any plans or drawings you have, and your expected timeline. The enquiry form also asks for your company or builder name, phone, email, site suburb and job details.
Ready to share your documents? Request a framing quote from Northmark Group and send the available drawings so the framing scope can be discussed.
Frequently asked questions
What should I send a framing contractor to get a quote?
Send the site location, project type, current architectural and structural drawings, a written scope, material arrangements, your timeline and site access notes. Add photos for existing buildings.
Do I need architectural drawings before requesting a framing quote?
They are strongly recommended because they show layout, dimensions and roof shape. For an early conversation, preliminary drawings can still help, with the limits stated.
Are structural engineering drawings necessary for a framing quotation?
For a detailed quotation, they are very important. They show member sizes, bracing and connections. Without them, the price will rely on assumptions.
Can a framing contractor provide an estimate without final plans?
Often a preliminary estimate is possible. It will usually include assumptions, exclusions and outstanding items, and it is not a confirmed price.
What information is needed for a timber framing quote?
Drawings, scope, materials, site conditions, timeline and location. The exact requirements depend on the project type and stage.
Do I need to provide a roof truss layout?
Send one if you have it. If the supplier has not finished it, send the roof plan and any preliminary information and mark the layout as provisional.
Should I send photographs for renovation framing?
Yes. Photos of existing walls, roofs, connections and access paths reduce guesswork. They do not replace drawings or required inspections.
Should I include the project address?
Yes, or at least the suburb. It helps with travel, logistics and access planning.
What should I include in the framing scope of work?
State which framing you need, whether it is labour only or supply and install, and what is included and excluded.
Does a framing quote include timber and materials?
That depends on the arrangement. Confirm who supplies the timber, fixings and trusses before you compare quotes.
How should I organise drawings before emailing them?
Use PDFs, separate folders for each discipline, and file names with revision numbers. Avoid blurry or cropped screenshots.
What happens if the drawings change after the quote?
The contractor may need to clarify, reprice or raise a variation. Always send the revision list with any changes.
How can I get a more accurate framing quotation?
Send one consistent, current document set, a clear written scope and honest notes on what is still missing.
How do I request a timber framing quote from Northmark Group?
Use the contact page to provide your project type, services required, site location, available plans and timeline.