

OUR SERVICES
TIMBER FRAMING AND CONSTRUCTION SERVICES
IN CANBERRA
Northmark provides timber framing and construction services across Canberra, organised around three main areas: residential, commercial and renovations. Within each of these, we deliver structural framing – wall framing, roof framing, floor framing and roof truss installation – along with supporting services including cladding installation, eaves and timber fascia replacement, and door installation. We work with builders, developers and construction companies delivering residential and commercial projects, as well as homeowners planning an extension or renovation.
 Residential
Residential
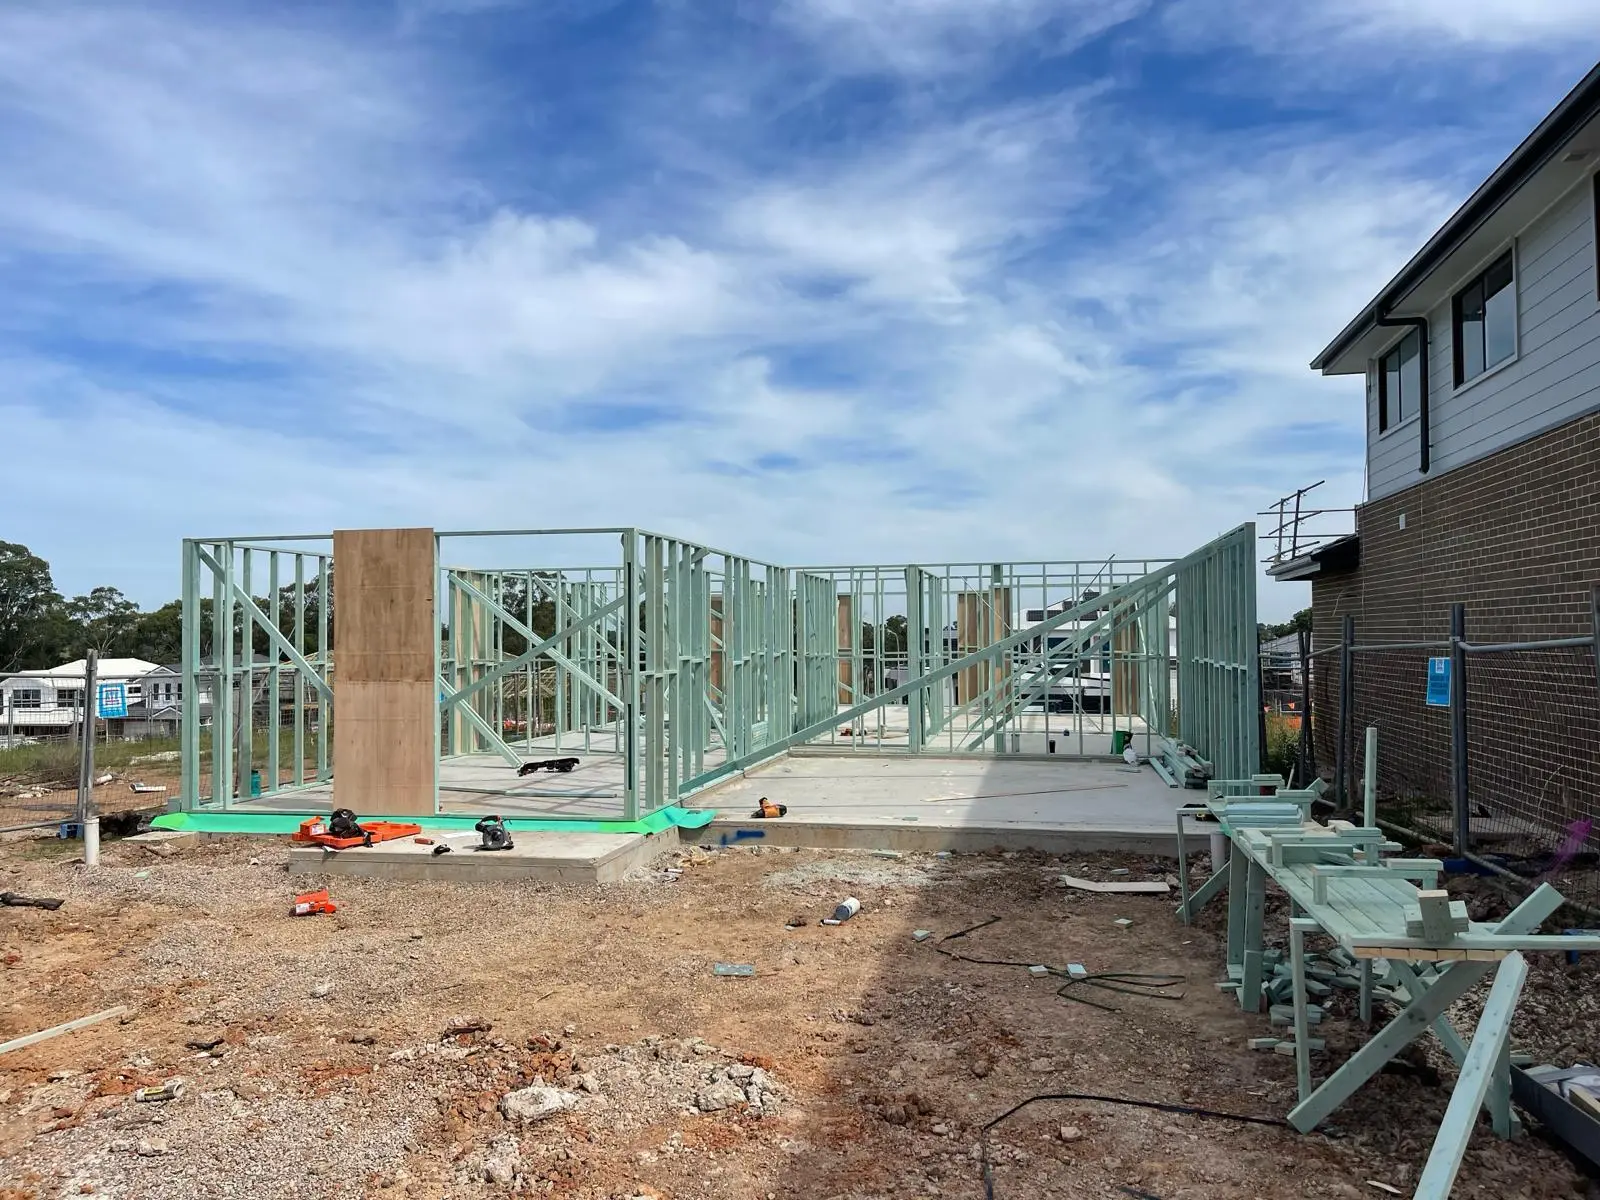
Northmark provides timber framing for new residential builds across Canberra, including house framing, wall framing, roof framing, floor framing and roof truss installation, delivered to the plans and specifications set by the architect, engineer and builder. This covers single dwellings, residential developments and the framing work behind home extensions and renovations, for builders and homeowners alike.
 Commercial
Commercial
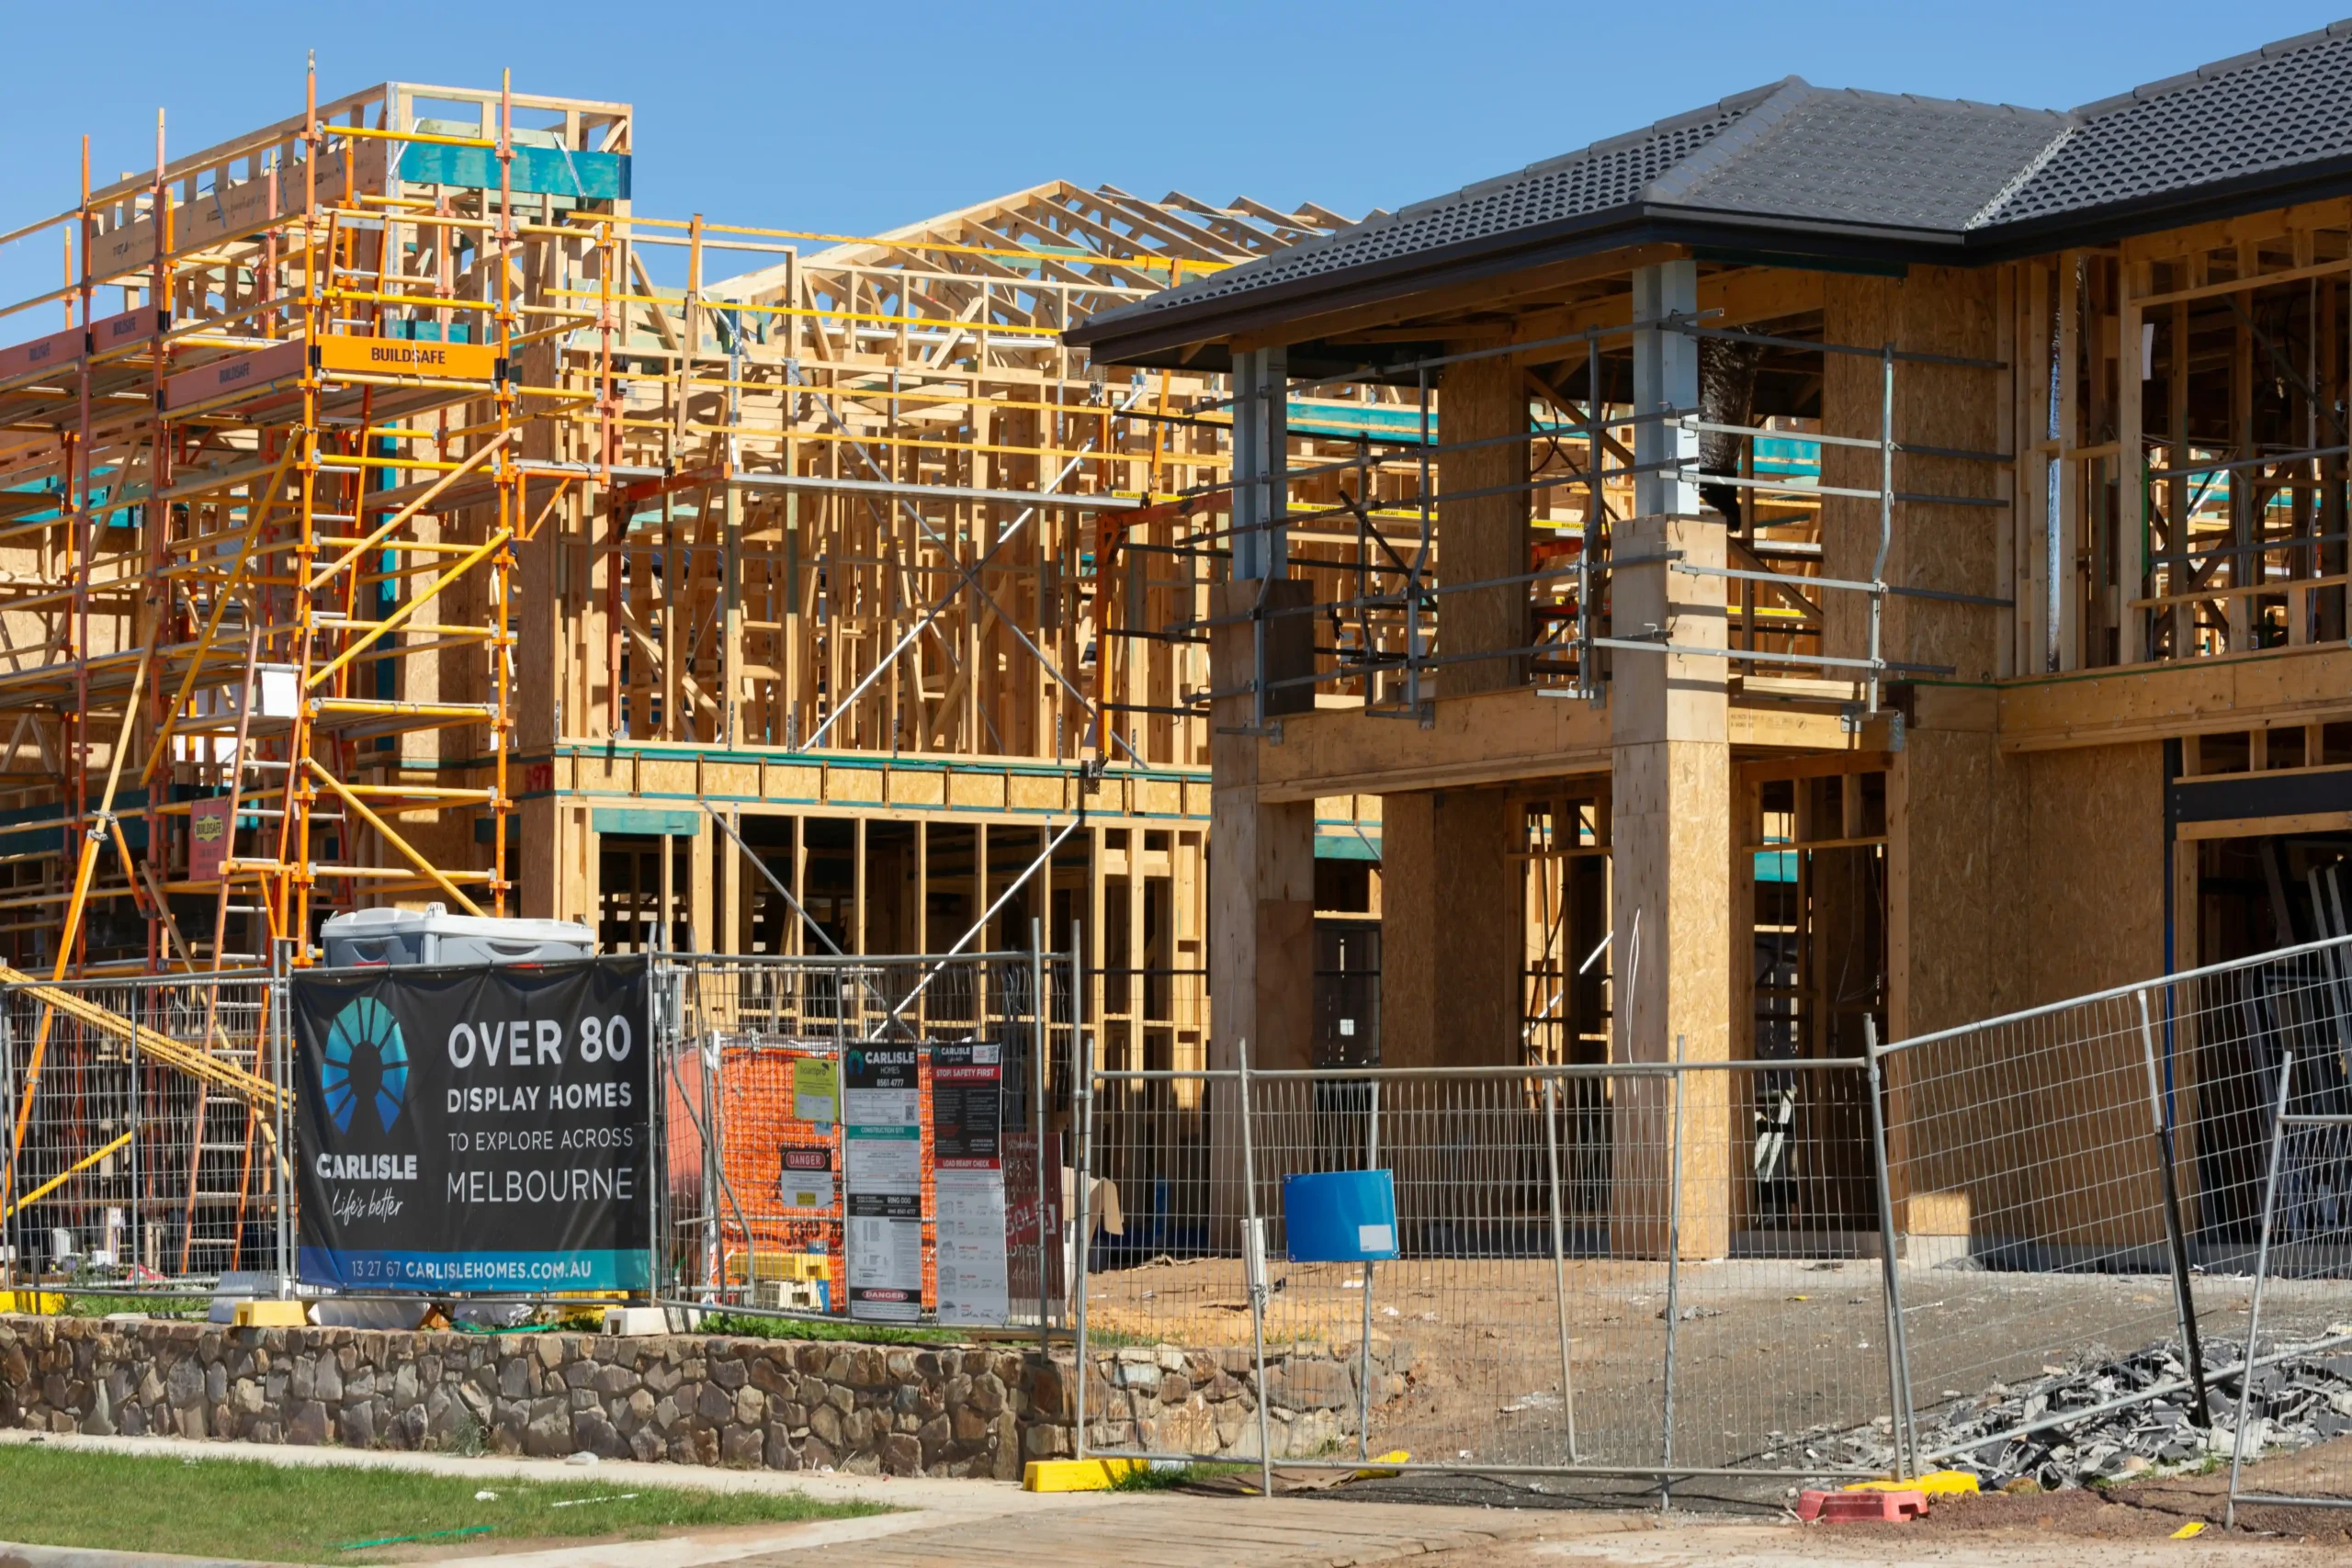
On commercial projects, Northmark's structural framing work supports builders and developers delivering construction that requires a higher level of documentation, sequencing and communication with the wider project team. Commercial timber framing covers wall framing, roof framing, floor framing and roof truss installation at a larger scale, often across multi-unit or multi-stage developments.
 Renovations
Renovations
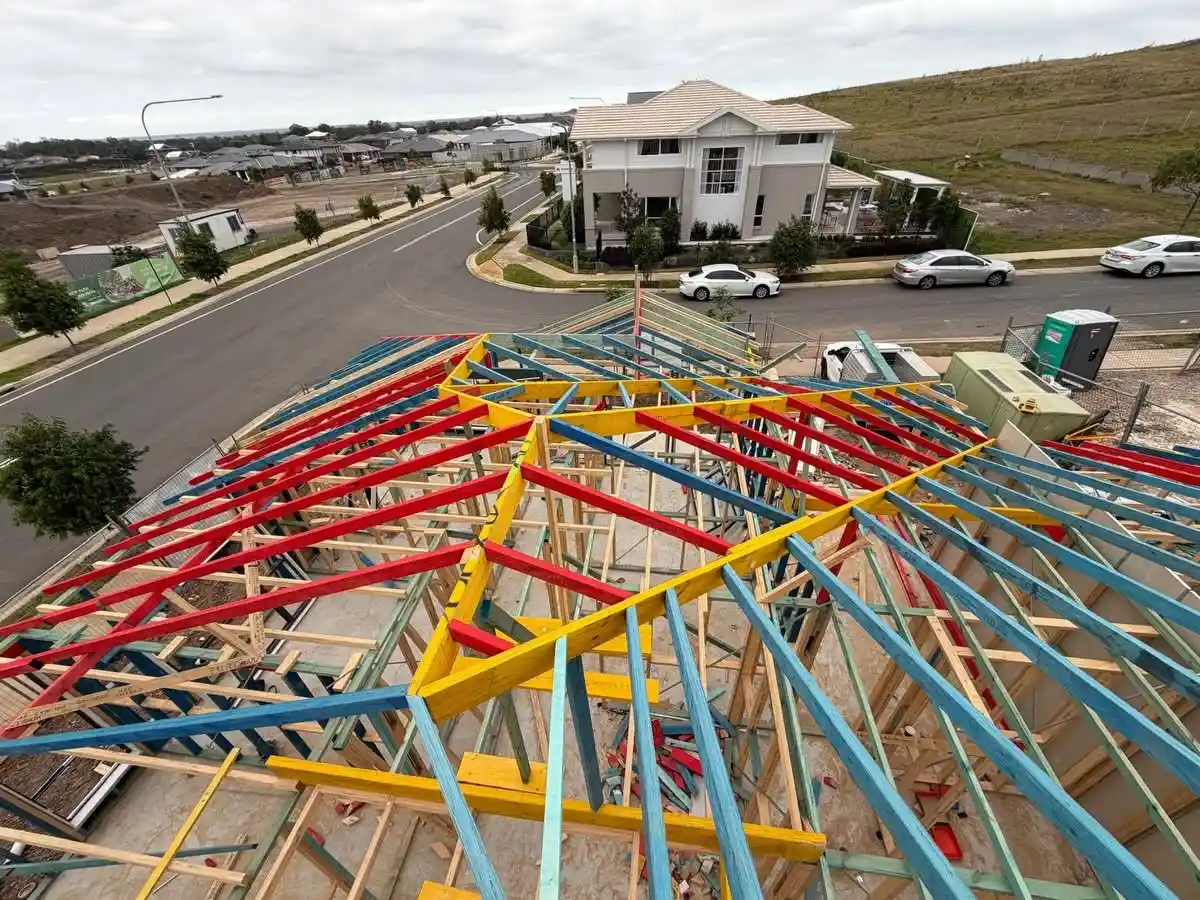
Renovations and extensions bring a different set of challenges to framing work, since new structure often needs to tie in cleanly with an existing building. Northmark provides timber framing for extensions and renovation projects across Canberra, working carefully around existing walls, rooflines and floor levels, for both builders and homeowners managing renovation projects directly.
Explore Our Services
Wall framing forms the skeleton of a building and needs to be accurate for everything from door and window openings to load-bearing points. We provide timber wall framing across residential, commercial and renovation projects, built to Australian Standard and aimed at builders who need a frame ready for the next trade.
Floor framing sets out the internal structure of a building and needs to be level, accurate and built to specification. We deliver timber floor framing as part of new residential and commercial builds, and as a standalone service for extensions and elevated additions.
Roof trusses are a significant structural component in many builds, and installation accuracy affects the integrity of the whole roof. We provide roof truss installation across Canberra, working with the timber trusses supplied for a project to install them in line with engineering requirements.
Cladding is often one of the more visible parts of a finished building, and it needs to be installed accurately to sit well against the frame and provide proper weatherproofing. We install timber cladding across residential and commercial projects, including work that ties into existing exteriors on renovations.
Eaves and fascia work is a smaller but important part of finishing off a roofline. We provide eaves replacement and timber fascia replacement for new builds and existing homes, matching new work to the rest of the roof and frame.
Door installation is generally one of the final stages of a build, once framing is complete. We fit internal and external doors and door frames, delivered as part of new builds, commercial fit-outs and renovation projects.
Extensions and renovations require new structures to integrate cleanly with an existing building. We provide timber framing for extension and renovation projects, including structural alterations such as load-bearing wall removal, for builders and homeowners across Canberra.
Our Work Process
Plans & Project Assessment
We start every project by reviewing the architectural and engineering plans supplied, along with any site-specific factors — existing structures, slope, or access — that will affect the framing and construction work ahead. For renovations and extensions, this includes assessing the existing building so new work can be planned to integrate with it properly.
Scheduling & Coordination
We fit into the construction schedule set by the builder or, for homeowner-led projects, agree on timing directly with you. Framing and structural work sits early in most builds, so keeping this stage on schedule matters for every trade that follows.
Structural Framing
We carry out wall framing, roof framing, floor framing and roof truss installation to Australian Standard, working methodically through each stage and checking accuracy as the frame goes up, whether the project is residential, commercial or a renovation.
Supporting & Finishing Work
Where a project calls for it, we carry out cladding installation, eaves and timber fascia replacement, and door installation, coordinating this finishing work with the structural framing already completed so the build progresses as one connected process.
Communication Throughout
We keep builders and homeowners informed at each stage, flagging any site issues as they arise and confirming progress against the schedule, so there are no surprises as the project moves toward completion.
Why Choose Us
Structural Timber Framing Expertise
Wall, roof and floor framing form the core of our work, and we approach each stage with the same level of accuracy. This focus means builders and homeowners get a frame that's ready for the next trade without unnecessary rework.
Residential, Commercial & Renovation Capability
Our work spans single-dwelling homes through to larger commercial projects and renovation work. This range means builders and homeowners can bring us in on a variety of project types without needing a different contractor for each one.
Full Framing & Finishing Scope
Beyond wall, roof and floor framing, we handle roof truss installation, cladding, eaves, fascia and door installation. This means one contractor across several stages of a build, reducing the number of trades to coordinate separately.
Local Canberra Service
Being based in Canberra means familiarity with local conditions, materials and the way construction projects typically run in the region, along with the ability to respond to site needs without long lead times.
Clear Project Communication
We keep builders and homeowners informed as work progresses, including flagging issues early rather than letting them surface later in the build. Clear communication is part of how we fit into any project team.
A Reliable Partner
Across Every Stage
Whether you’re a builder coordinating a residential or commercial construction schedule, or a homeowner planning a renovation or extension, Northmark provides a consistent, structural approach to timber framing and construction across Canberra. Our services are designed to work together – framing, truss installation, cladding, eaves, fascia and doors – so you can rely on one contractor across multiple stages of your project rather than coordinating separate trades for each one.
FAQ
Frequently Asked Questions
Straight answers on how Northmark works — from framing to final walkthrough.
Timber wall framing timeframes depend on the size and complexity of the build, but for a standard residential house, wall framing is typically completed within one to two weeks once materials are on site. Larger or more complex homes, and commercial projects, take longer due to the additional framing and coordination involved.
Roof framing generally refers to a roof built using individually cut rafters and ceiling joists on site, while roof truss installation involves fitting pre-engineered timber trusses manufactured off-site to a specific design. Some roofs use a combination of both, depending on the roof form and design requirements.
Most home extension and renovation projects that involve new structural timber framing require building approval, since framing is structural work. Requirements vary depending on the scope of the project and your local council, so it's worth confirming this with your builder or the relevant authority before framing work begins.
Yes, load-bearing walls can be removed or altered as part of a renovation, but this requires engineering documentation to confirm how the load will be redistributed, typically through a new beam or additional support framed in as part of the work. This isn't a job to undertake without proper structural assessment.
Timber wall framing costs vary depending on the size of the project, the complexity of the design, and whether the work is part of a new build, extension or renovation. Because pricing depends on these project-specific details, the most accurate way to get a cost is to discuss your plans directly with Northmark.
Question 01
How long does timber wall framing take on a new house?
Timber wall framing timeframes depend on the size and complexity of the build, but for a standard residential house, wall framing is typically completed within one to two weeks once materials are on site. Larger or more complex homes, and commercial projects, take longer due to the additional framing and coordination involved.
Talk to Northmark
About Your Project
If you’d like to discuss any of our services in more detail, or you’re not sure which service applies to your project, get in touch with Northmark to talk through your timber framing and construction needs across Canberra.