
CANBERRA STRUCTURAL CARPENTERS
TIMBER FRAMING
SPECIALISTS
Northmark is a timber framing contractor and construction partner based in Canberra, ACT, delivering structural timber framing across residential, commercial and renovation projects. We work with builders, building contractors, construction companies and developers, providing timber wall framing, floor framing and roof truss installation built to Australian Standard.
Built on Structural Timber Framing Expertise
We organise our work across three main areas residential, commercial and renovations with a consistent set of structural framing and supporting services behind each. Whatever the project type, whether it’s a new house timber frame or a larger commercial structure, Northmark’s approach stays the same: accurate structural framing, delivered on the schedule the project needs.
What We Build
Our Services
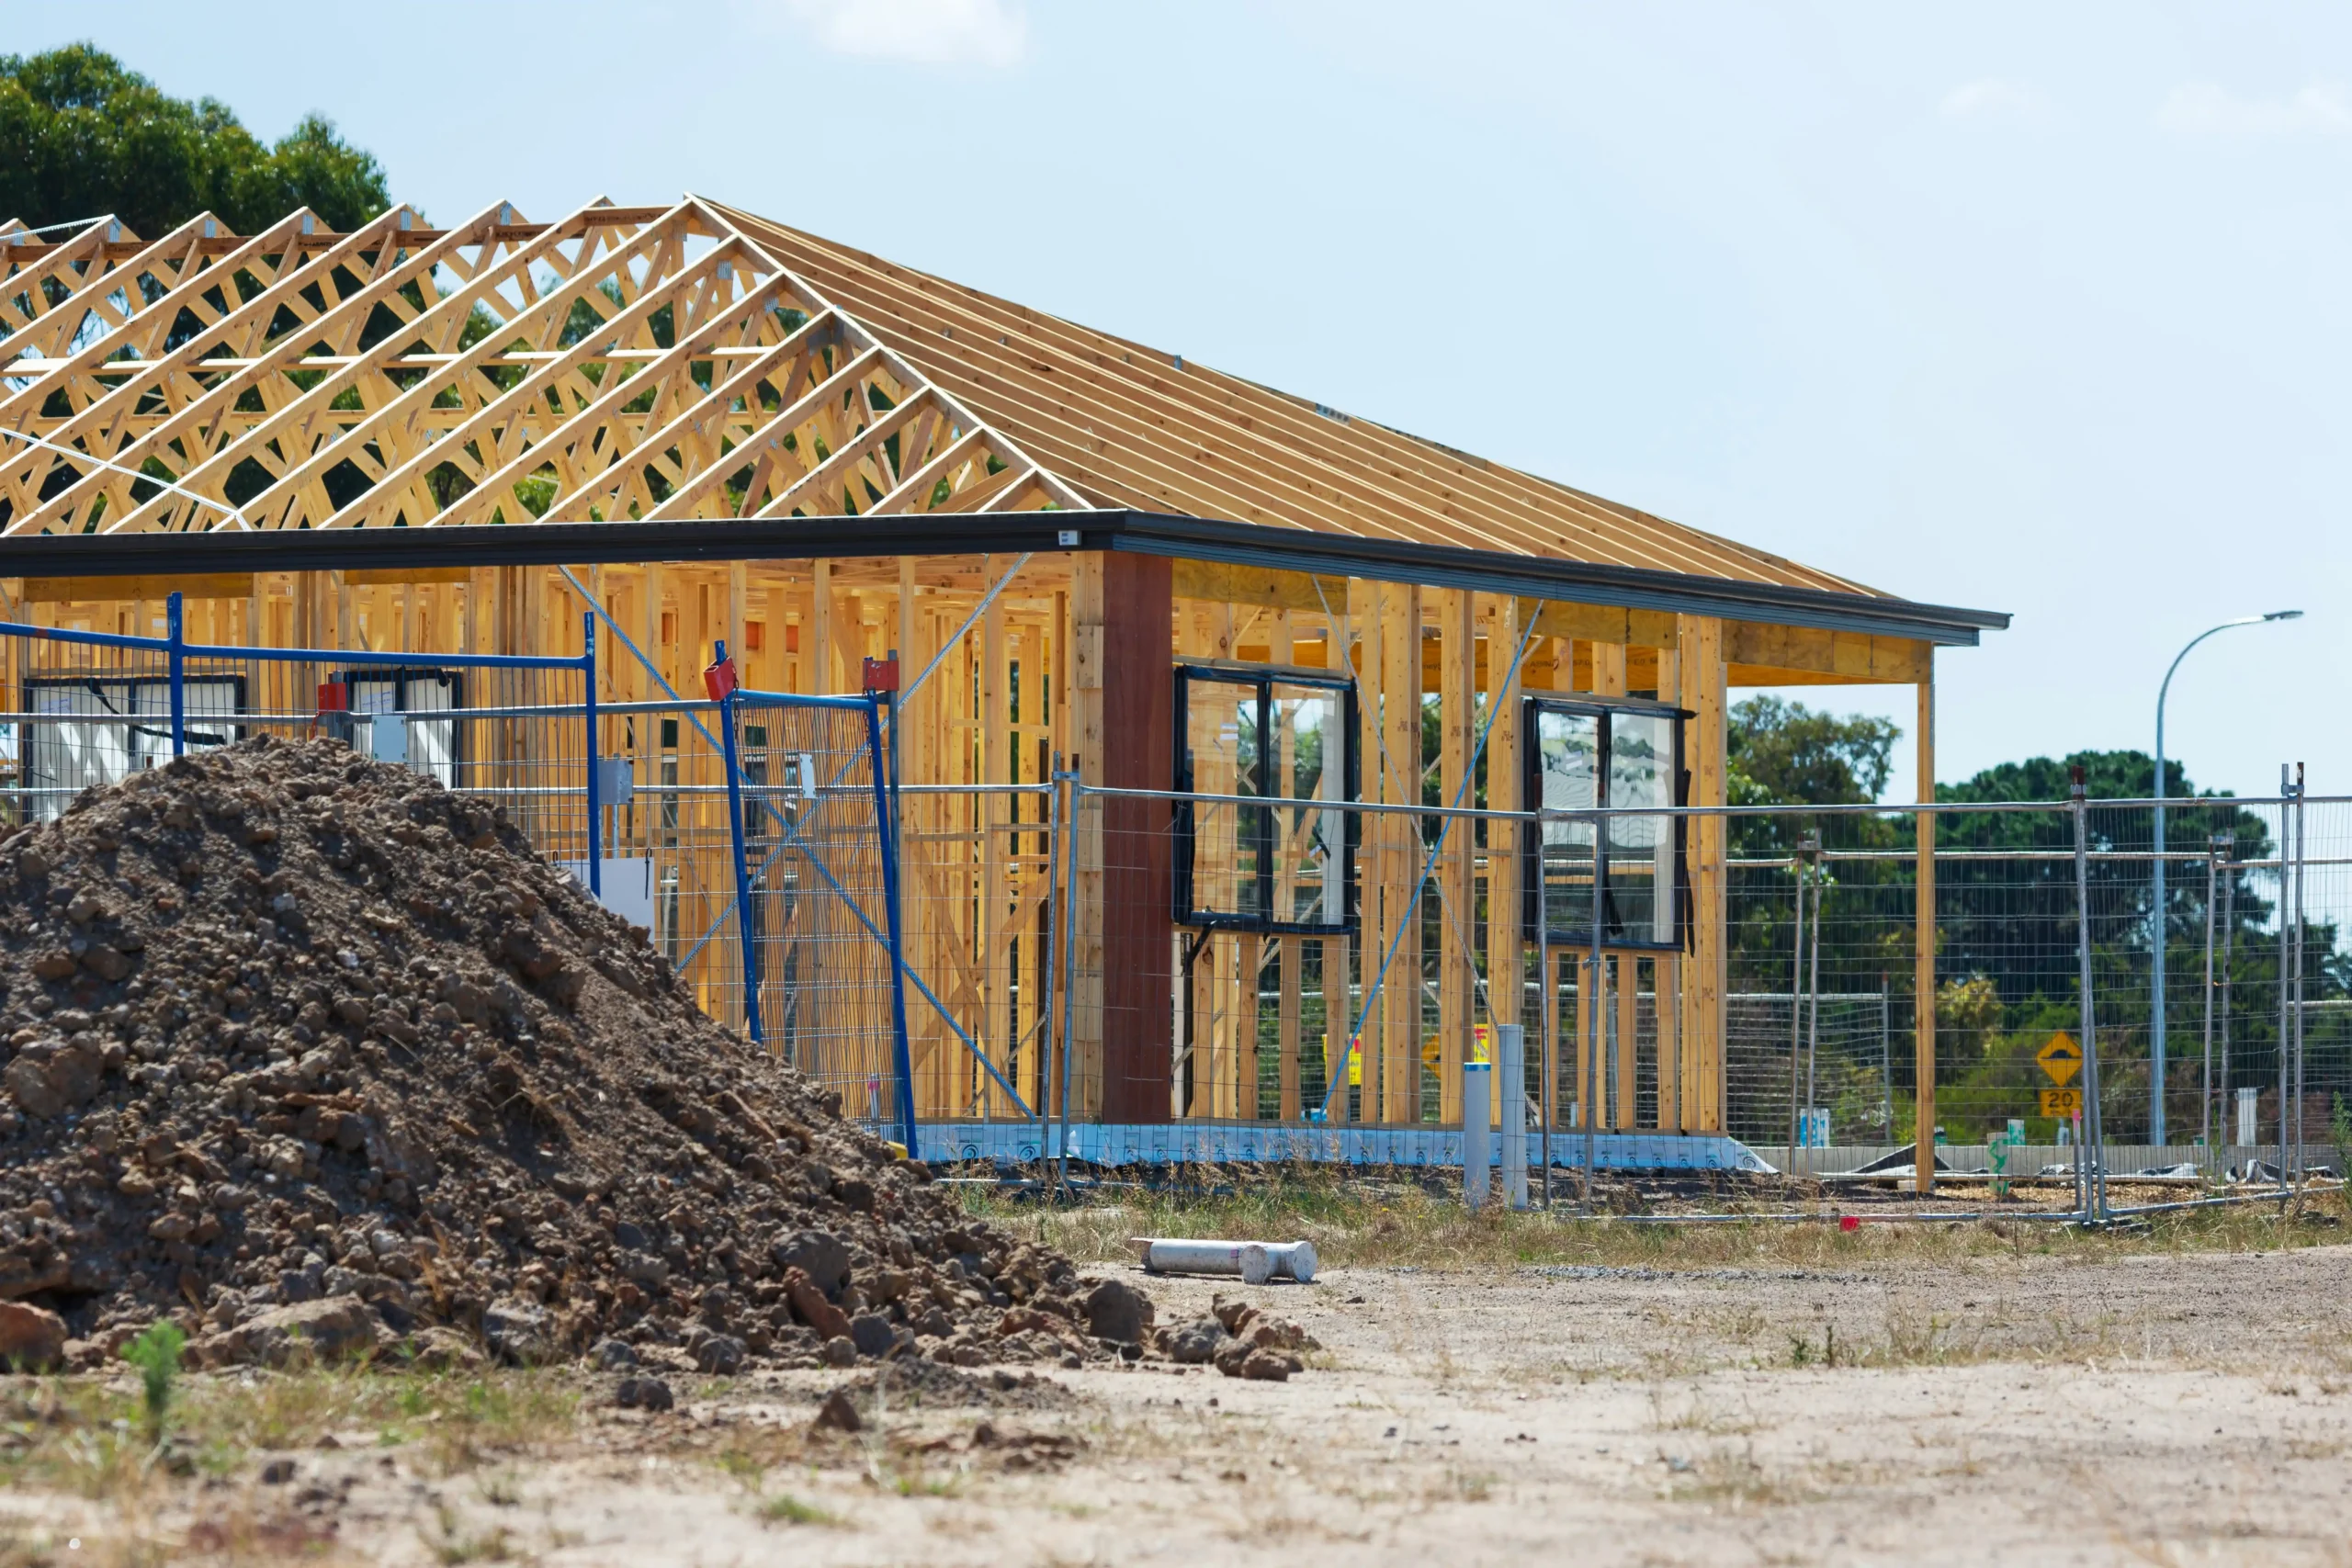
Residential Timber Framing
Northmark delivers timber framing for new residential builds across Canberra — house framing, wall framing, floor framing and truss installation, set out to plan for builders and developers.
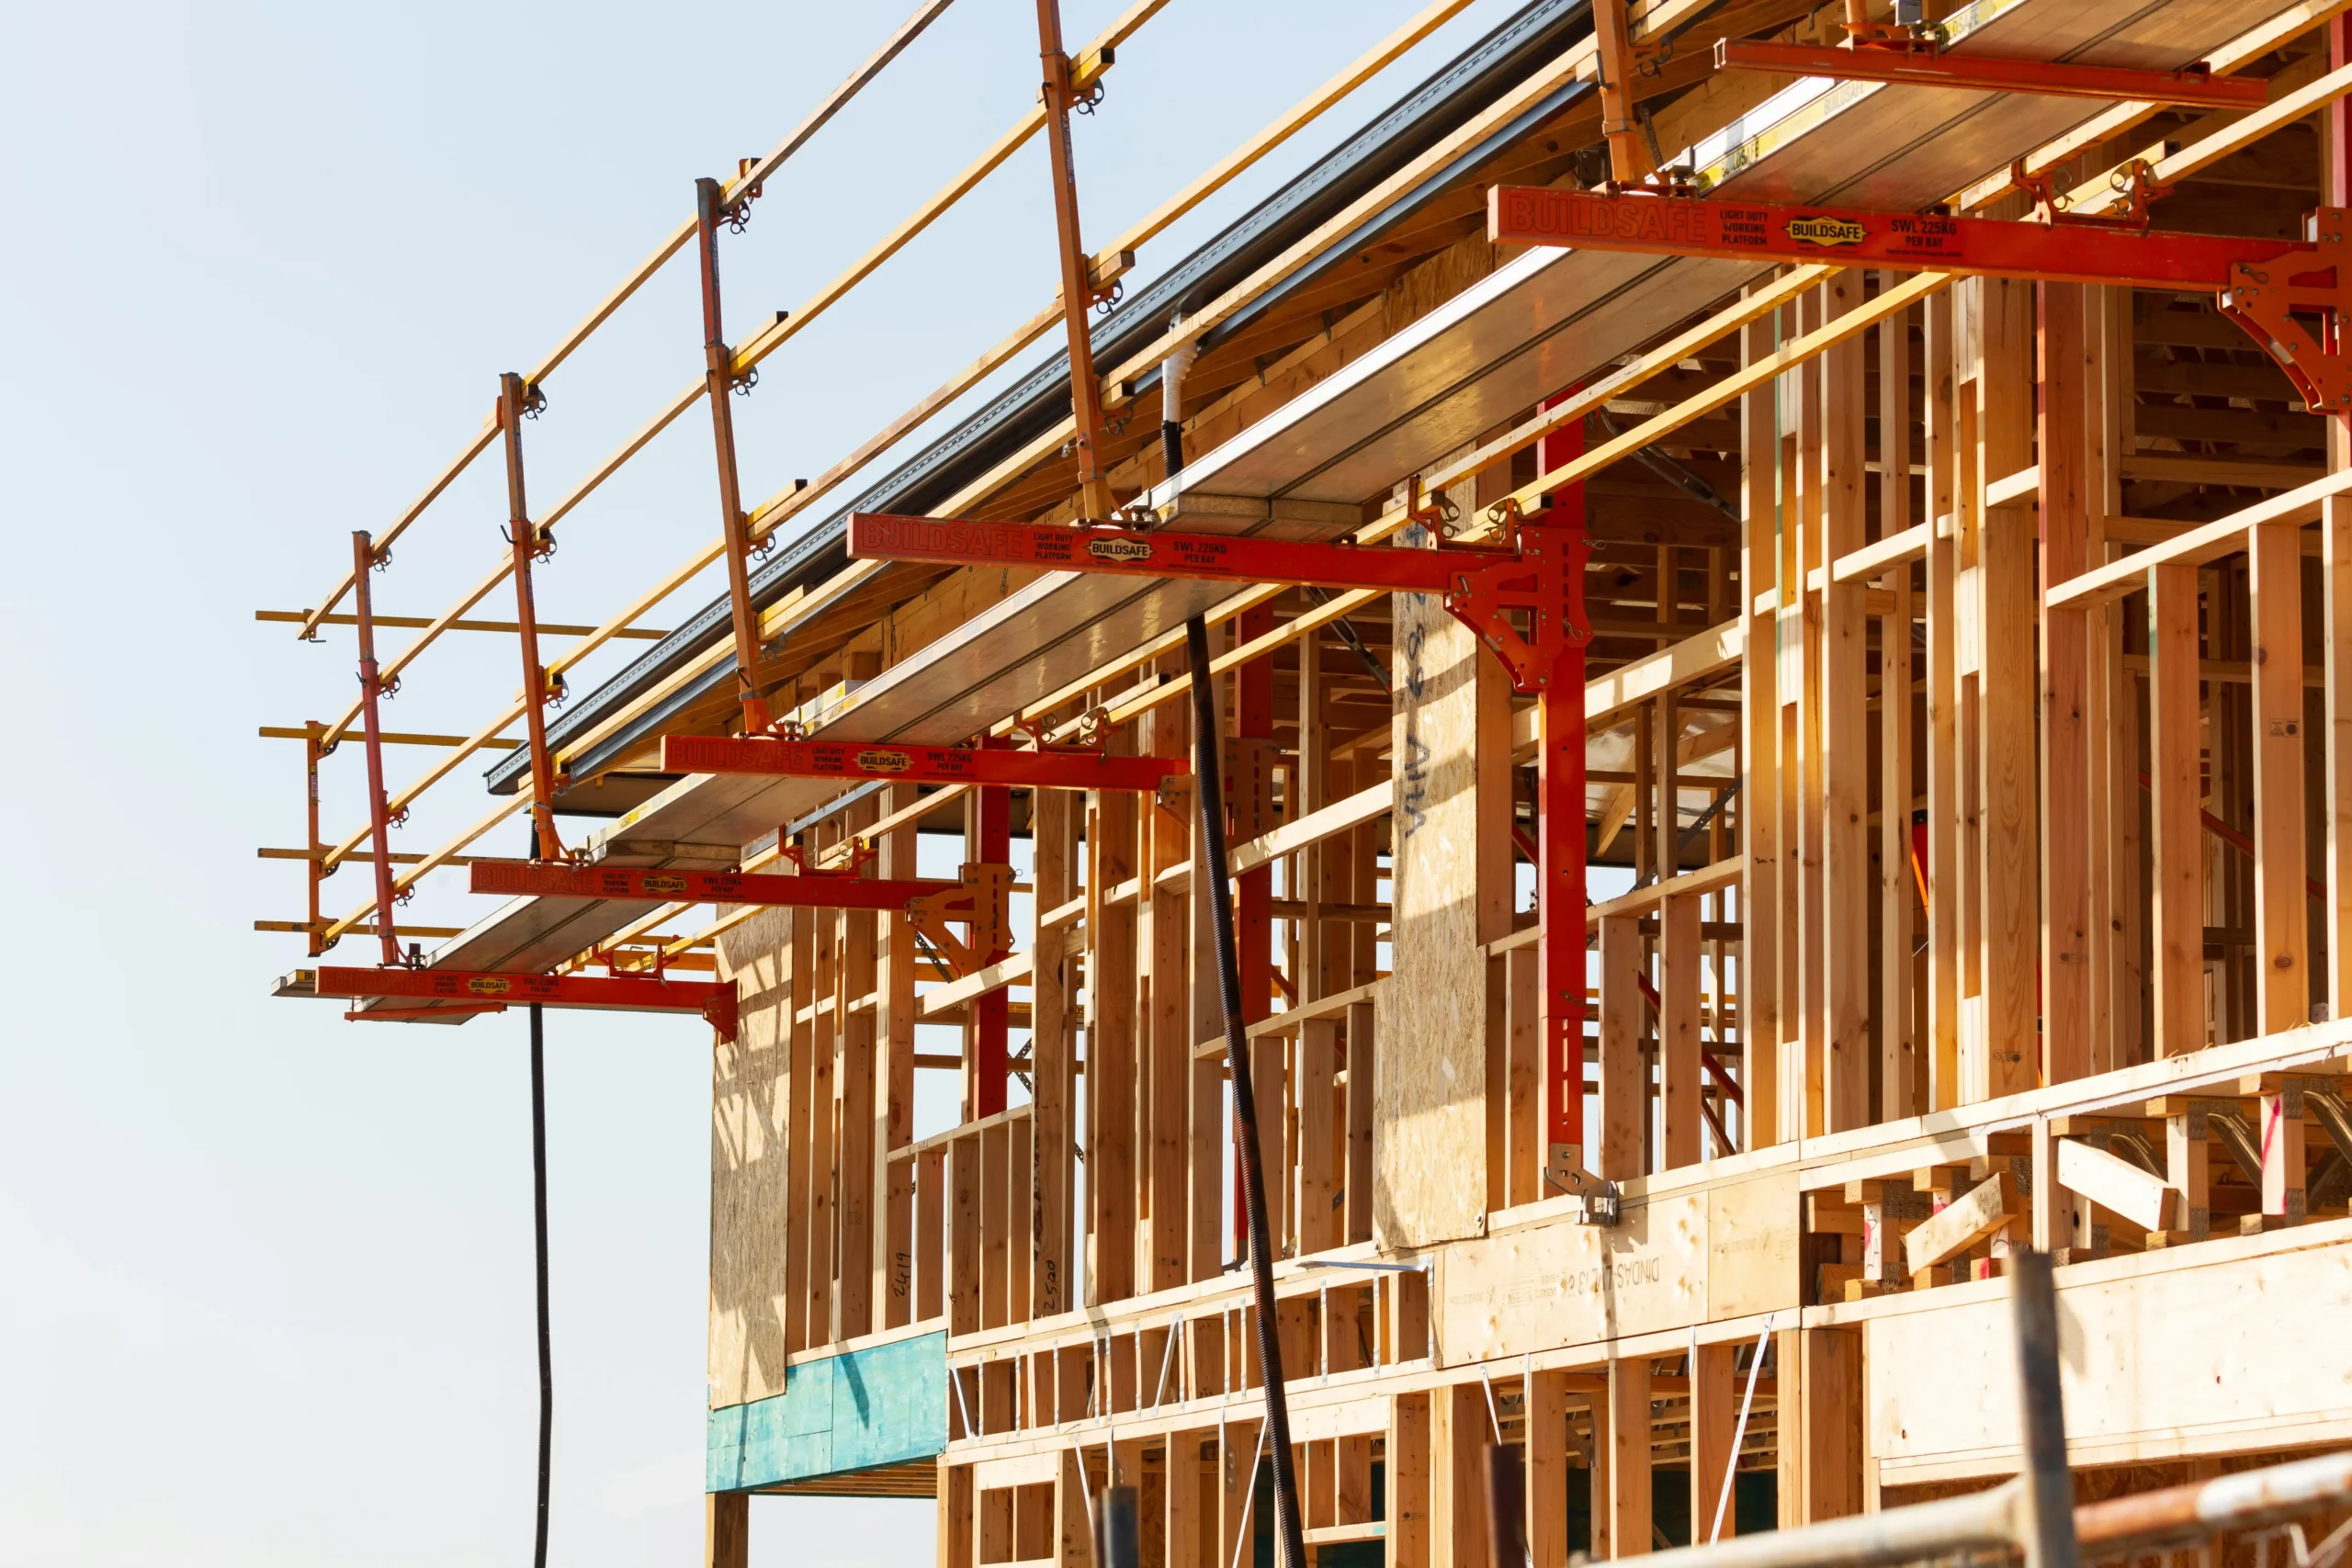
Commercial Timber Framing
Structural timber framing for commercial and multi-unit projects at scale — wall, roof and floor framing and truss installation, coordinated with the wider construction and project team.
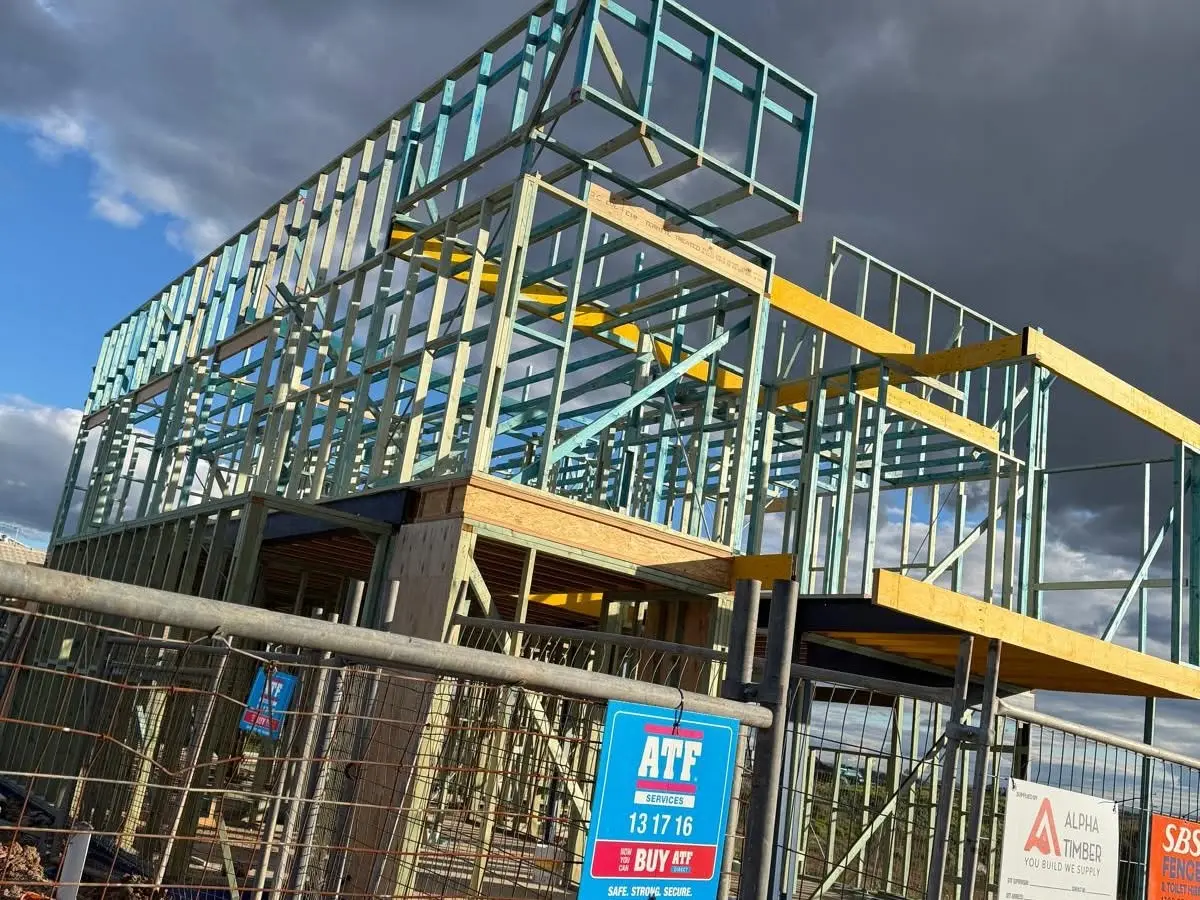
Renovations & Extensions
Timber framing for home extensions and renovations, with new wall, roof and floor framing tied in carefully to your existing structure.
What We Build
Northmark Core Services
Wall Framing
Load-bearing and partition wall framing, set out with correct stud spacing, plates, noggins and bracing, and built to Australian Standard aimed at builders who need a frame ready for the next trade. See more about our Wall Framing services.
Floor Framing
Timber floor framing bearers and joists set out level and accurate for new residential and commercial builds, or as a standalone service. More details on Floor Framing.
Roof Truss Installation
Roof truss installation across Canberra, standing and bracing timber trusses accurately and in line with engineering requirements. See more details on Roof Truss Installation.
Cladding Installation
Timber cladding installed accurately to sit against the frame and weatherproof the build, across residential, commercial and renovation projects. More details on Cladding Installation.
Eaves & Timber Fascia Replacement
Eaves replacement and timber fascia replacement, matched to the rest of your roof and frame for builders and developers. Our Eaves & Timber Fascia Replacement services.
Door Installation
Door Installation — internal and external door and door frame installation, delivered as part of new builds, commercial fit-outs and renovations.
A Reliable Timber Framing Partner for Builders
For builders and developers, choosing a timber framing contractor comes down to reliability as much as structural capability. Northmark works to fit into construction schedules, communicate clearly about progress and any site issues, and deliver framing work that the next trade can build on without delay.
Our approach is to turn up when scheduled, work from documented plans, follow Australian Standard requirements for timber framing, flag any issues early, and keep builders and developers informed as the work progresses. This applies across residential, commercial and renovation projects, from single-dwelling builds to larger developments with multiple stages. See examples of our completed work.
Why Northmark
Why Choose Northmark?
Structural Timber Framing Expertise
Wall and floor framing form the core of our work, and we approach each stage with the same level of accuracy. This focus means builders get a frame that's ready for the next trade without unnecessary rework.
FAQ
Frequently Asked Questions
Straight answers on how Northmark works — from first plan review to frame handover.
A timber framing contractor builds the structural timber frame of a building, including wall framing and floor framing. This work forms the skeleton of a build and needs to be accurate before other trades, such as roofing, cladding and internal linings, can begin.
Yes. Northmark's services are organised across these three main areas, with structural framing and supporting services such as roof truss installation, cladding, eaves and fascia, and door installation available across all three.
Yes. Northmark provides timber wall framing across Canberra for residential and commercial construction projects, working from architectural and engineering plans to deliver frames built to Australian Standard.
Yes. Northmark provides roof truss installation as part of our structural framing services, installing timber trusses in line with engineering requirements for residential and commercial roofs.
Yes. Builders, building contractors, construction companies, project managers and developers are the primary focus of our work, particularly for wall framing and other structural services. We aim to fit into construction schedules and provide reliable support across a project.
Yes. Renovations is one of our three main service areas, covering structural framing for extensions and renovation projects, working carefully around existing structures to integrate new framing with the original building.
Question 01
What does a timber framing contractor do?
A timber framing contractor builds the structural timber frame of a building, including wall framing and floor framing. This work forms the skeleton of a build and needs to be accurate before other trades, such as roofing, cladding and internal linings, can begin.
Let's Discuss Your Next Construction Project
If you’re a builder, developer, contractor or project manager with a residential, commercial or renovation project in Canberra, Northmark is ready to talk it through. From wall, roof and floor framing to roof truss installation, cladding, eaves, fascia and door installation, we’re set up to support your project from the structural stage onward. Discuss your project with Northmark to find out how we can fit into your build.
