
Timber Framing and Carpentry Work Across Canberra and the Surrounding Region
Recent Work
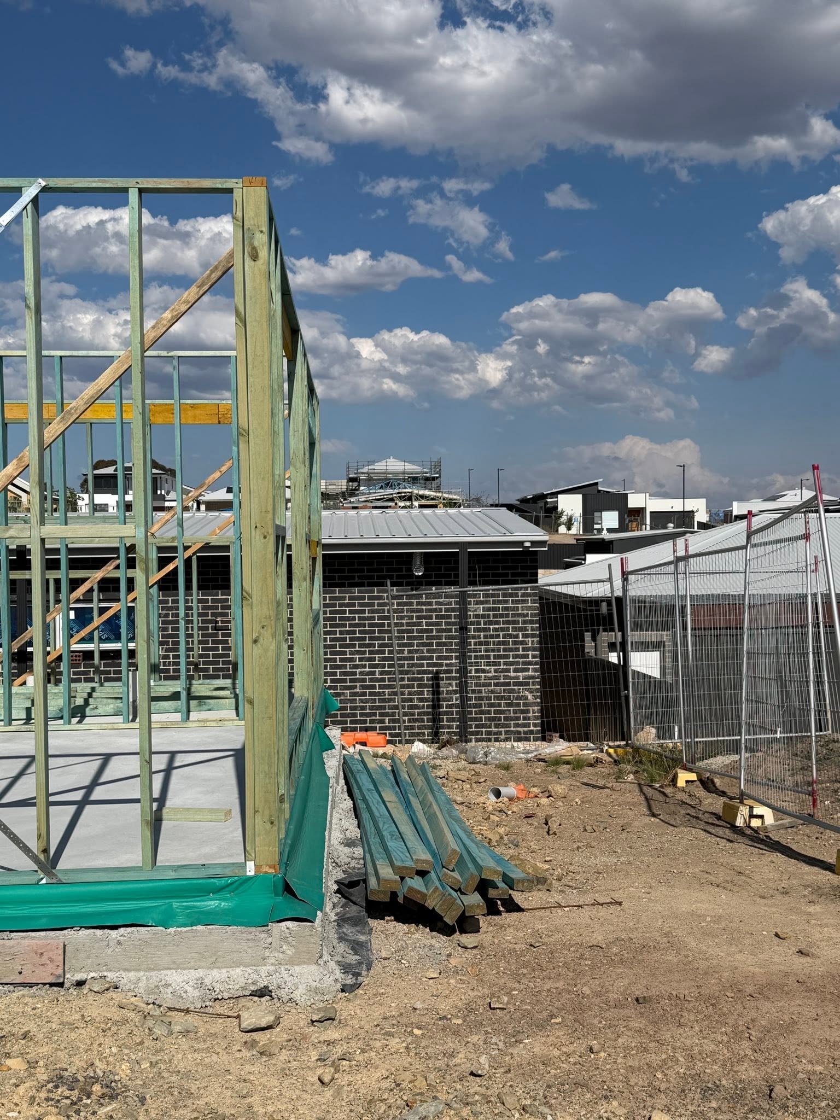
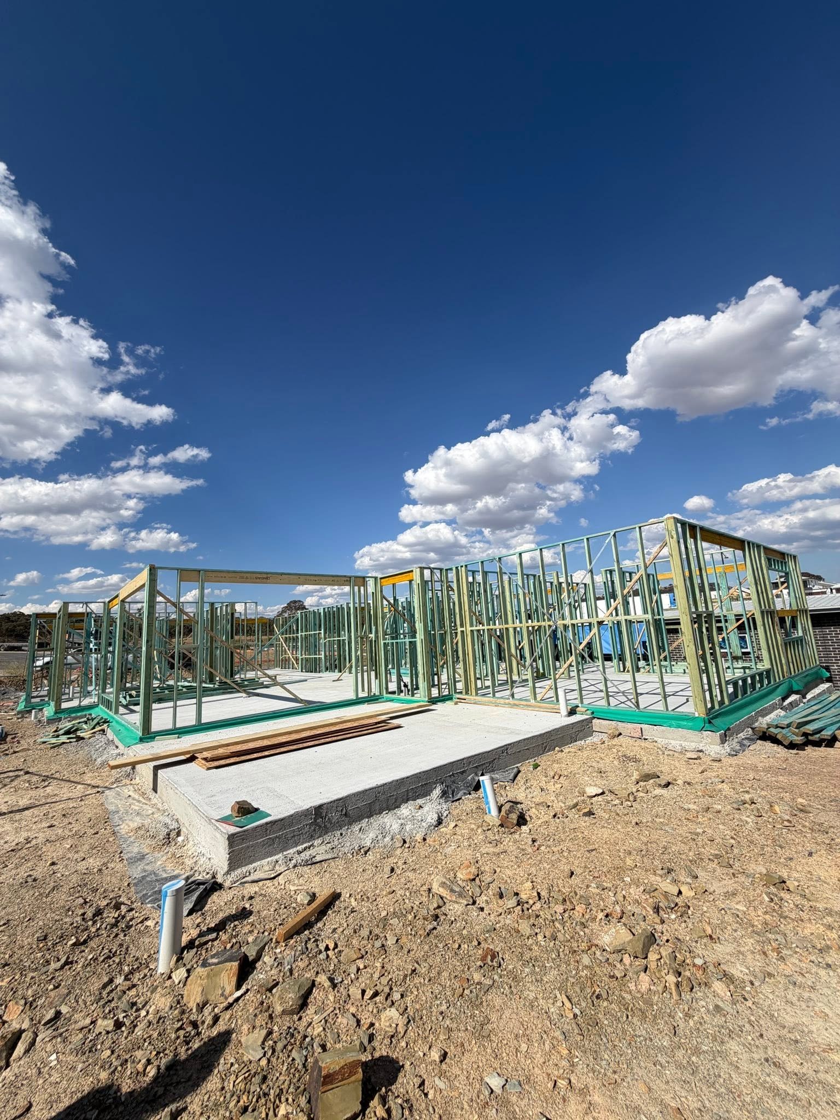
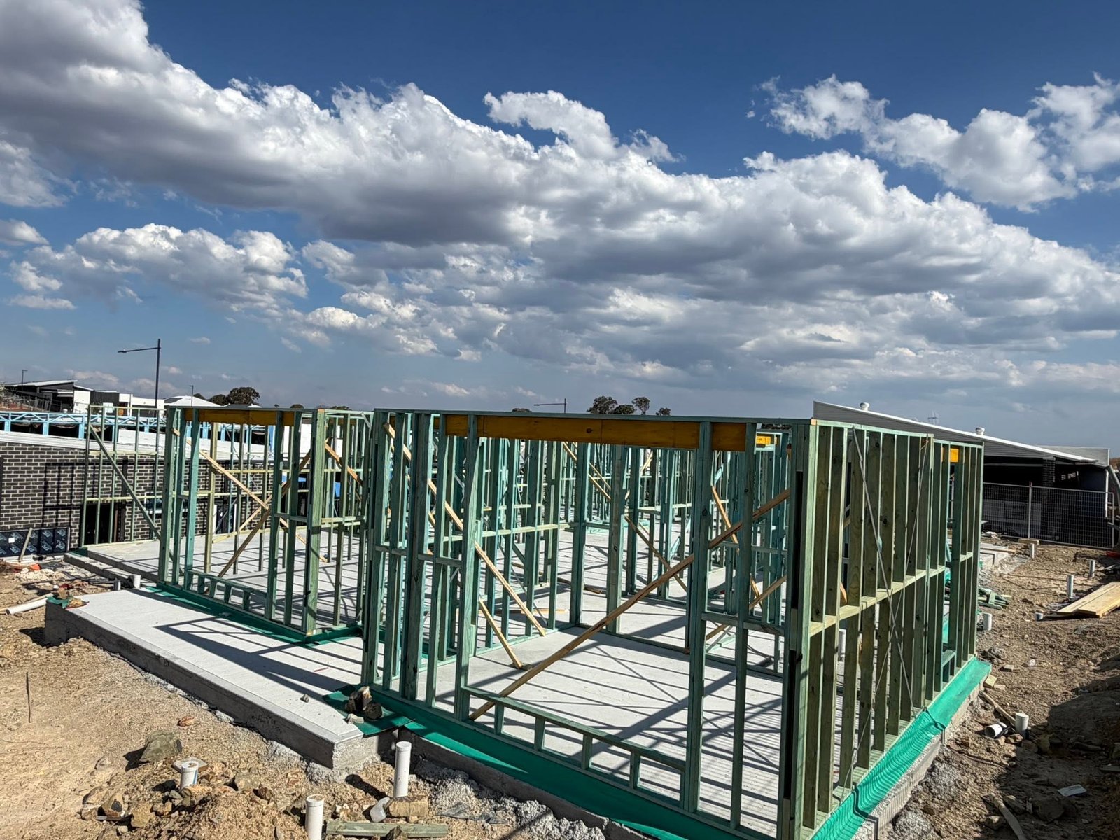
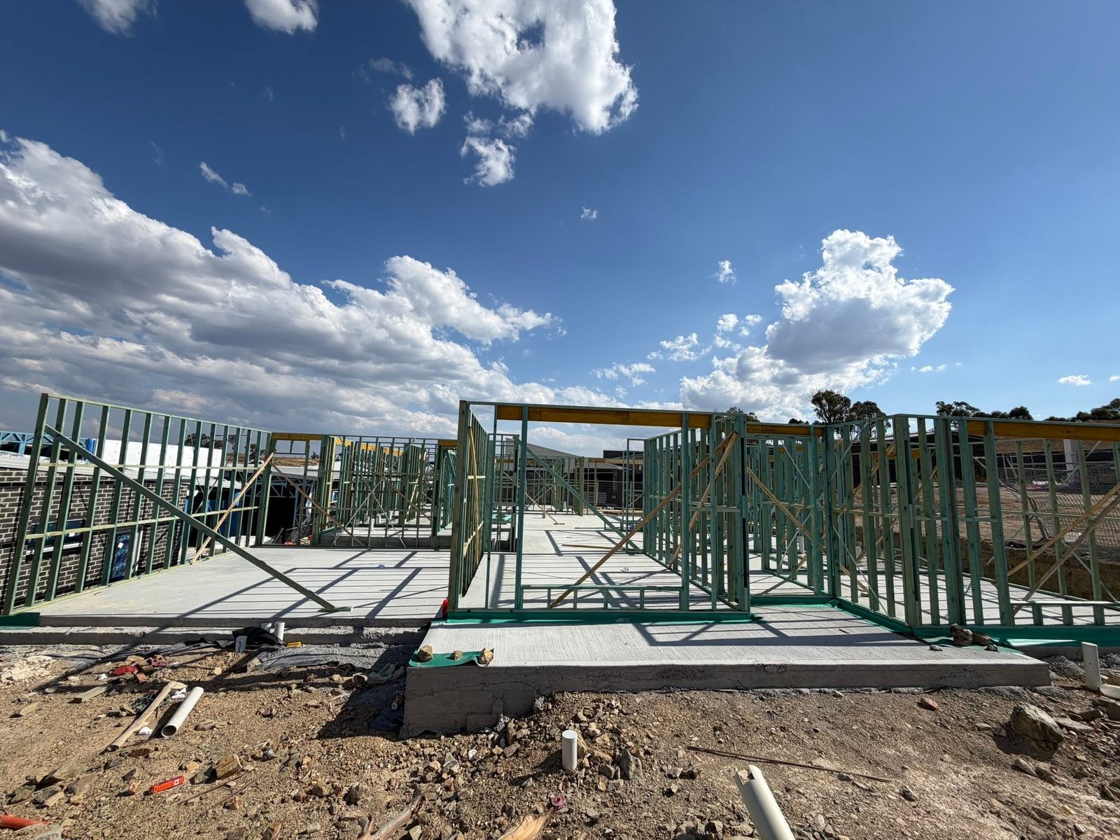
Wall frames, roof trusses and batten soffit linings, photographed on site from the bare slab to the finished job. Here's a look at recent work from our crew.
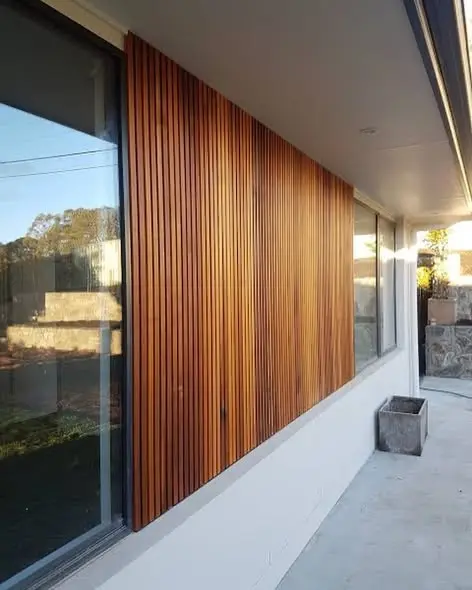
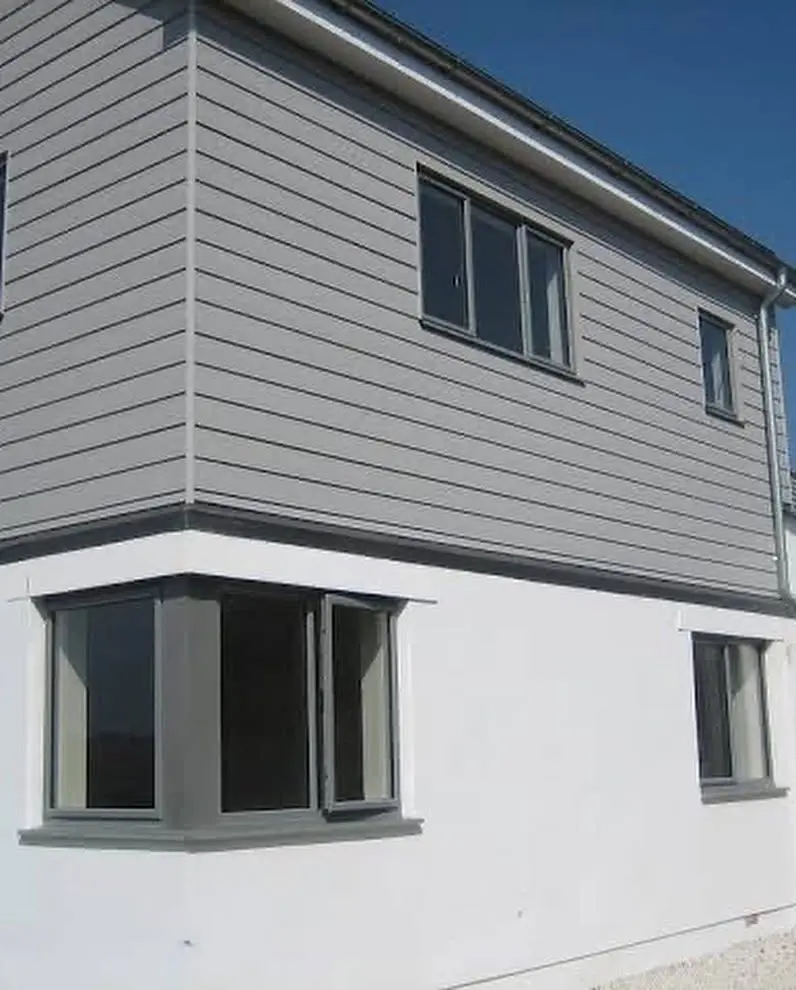
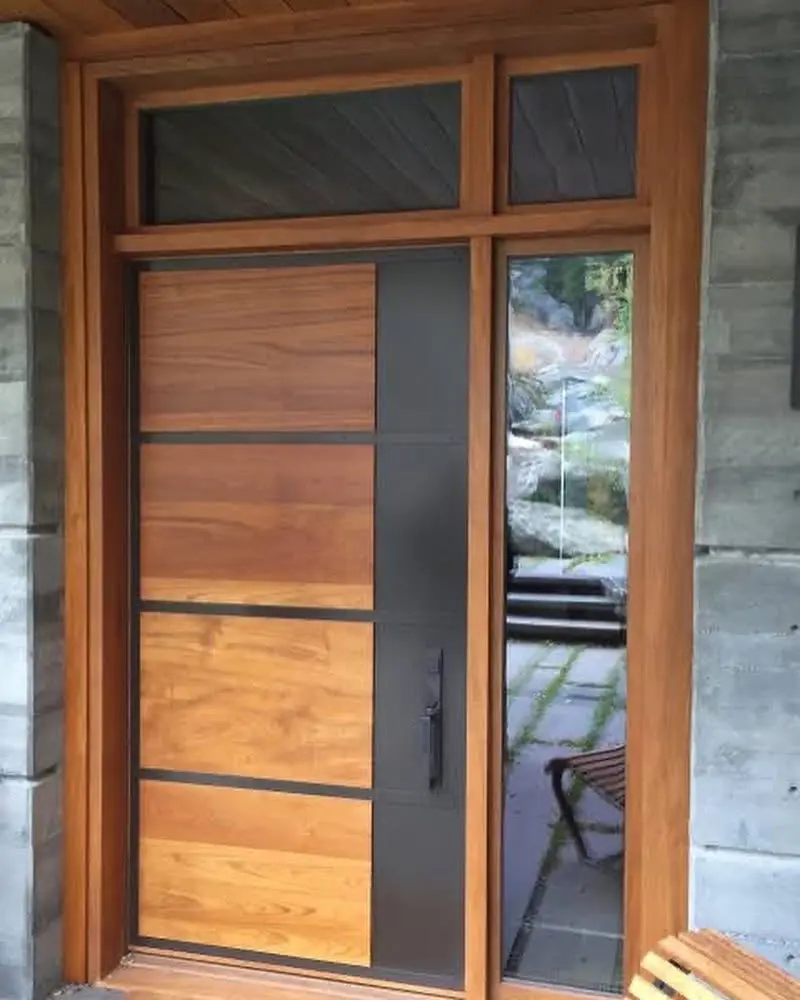
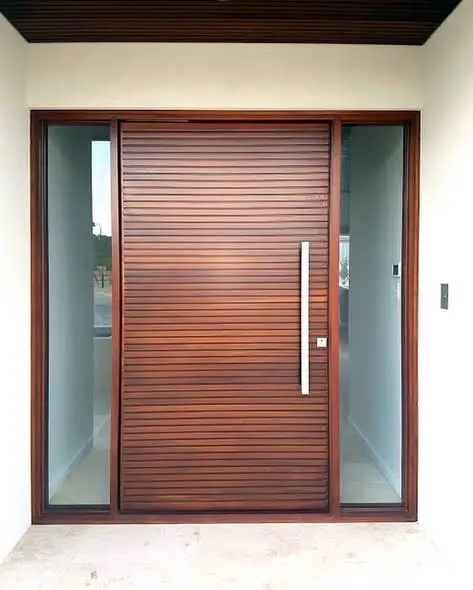
Feature Cladding & Timber Entry Doors
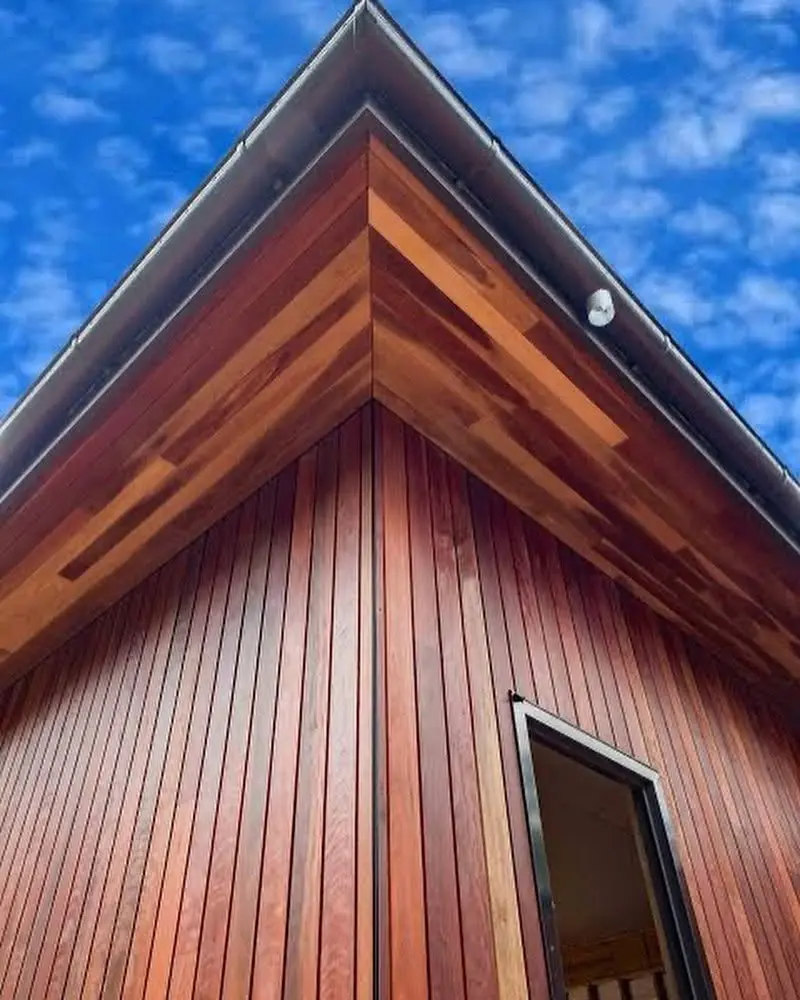
The finishing carpentry that people notice first. On these homes we fitted vertical hardwood batten cladding between full-height windows, lined a gable eave to match shiplap wall boards, and installed timber entry doors with glass sidelights, including an oversized pivot door. Each board runs straight and evenly spaced, and each door frame is set plumb and square so it swings cleanly for years.
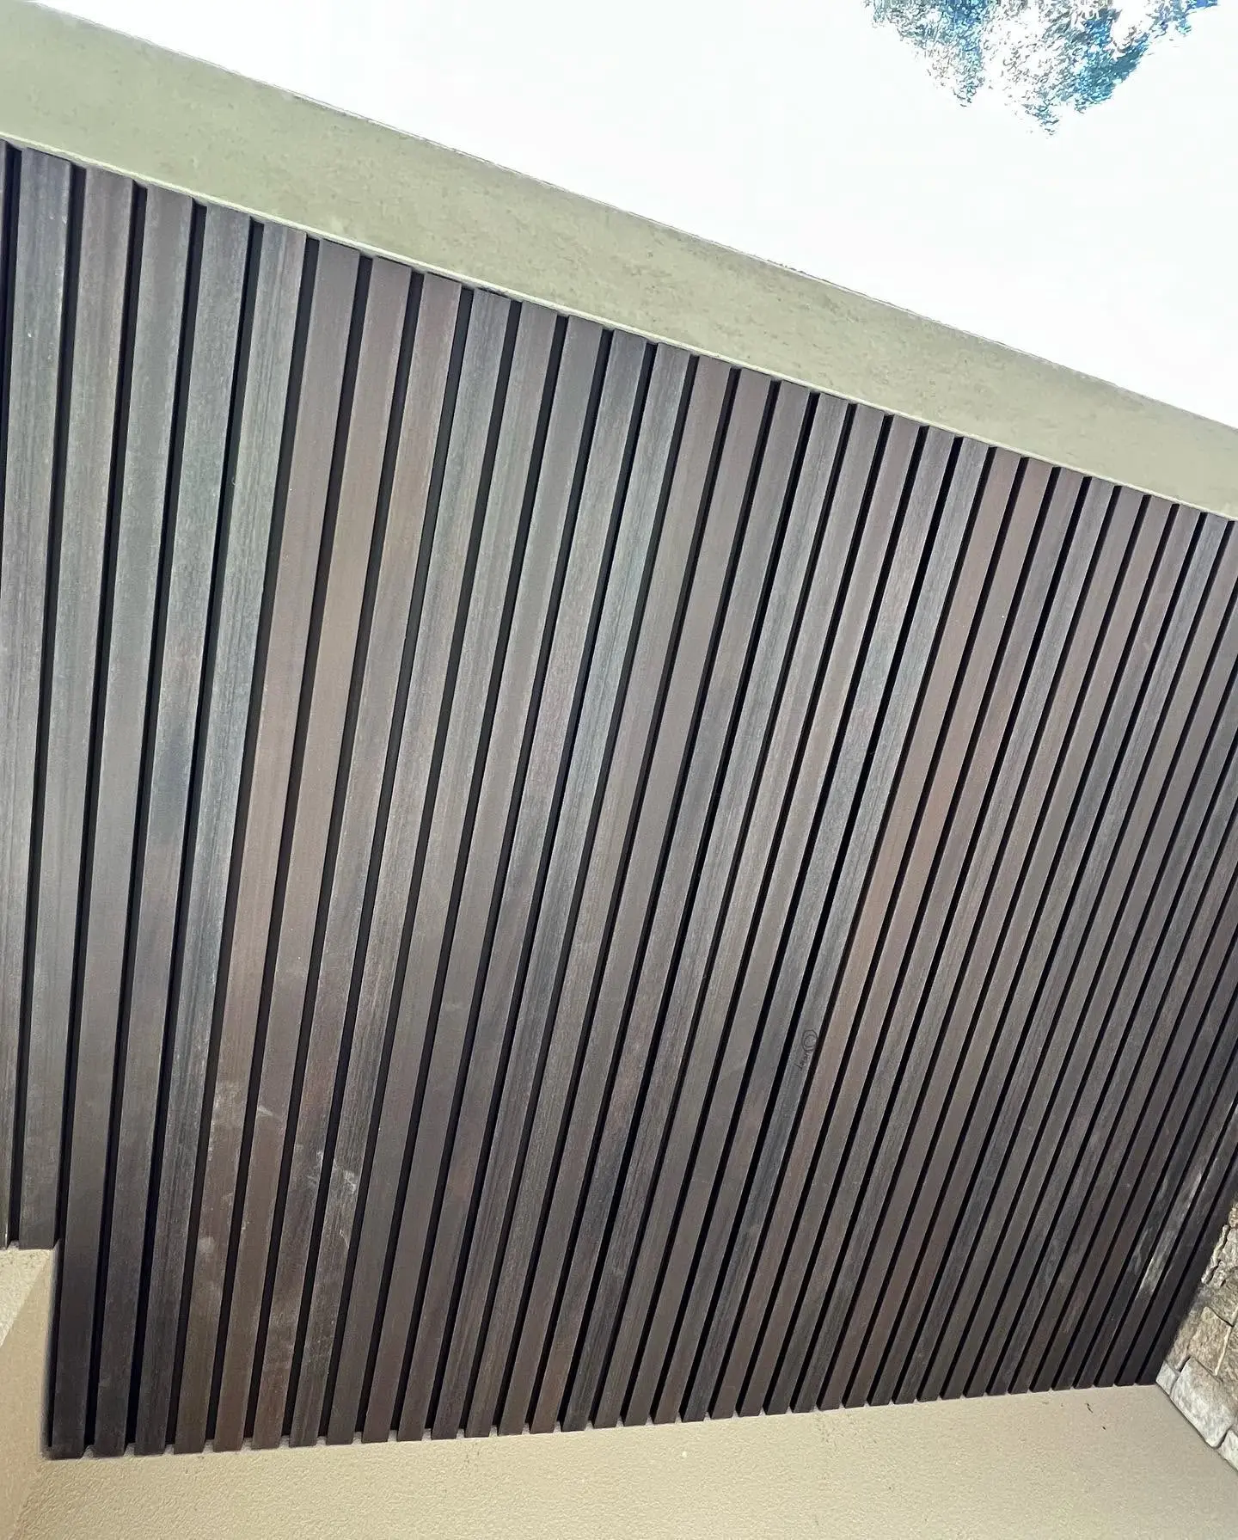
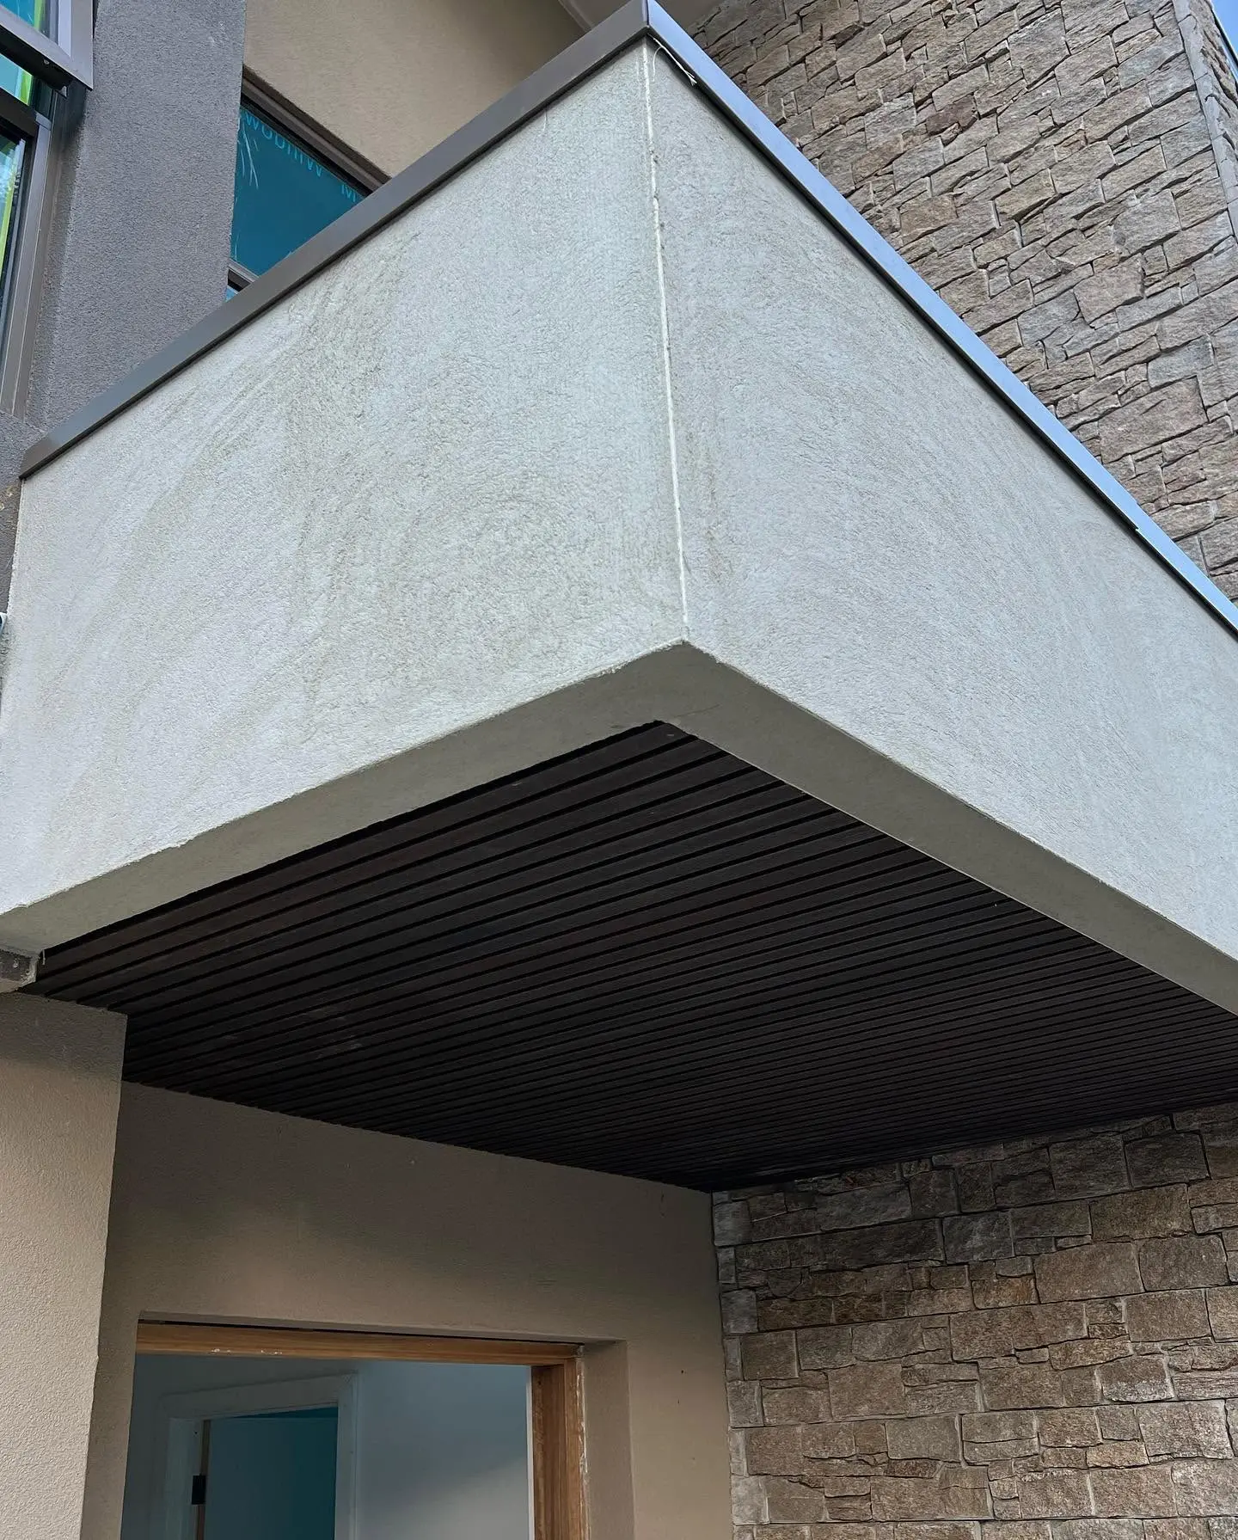
Entry Canopy Soffit: Dark Batten Lining
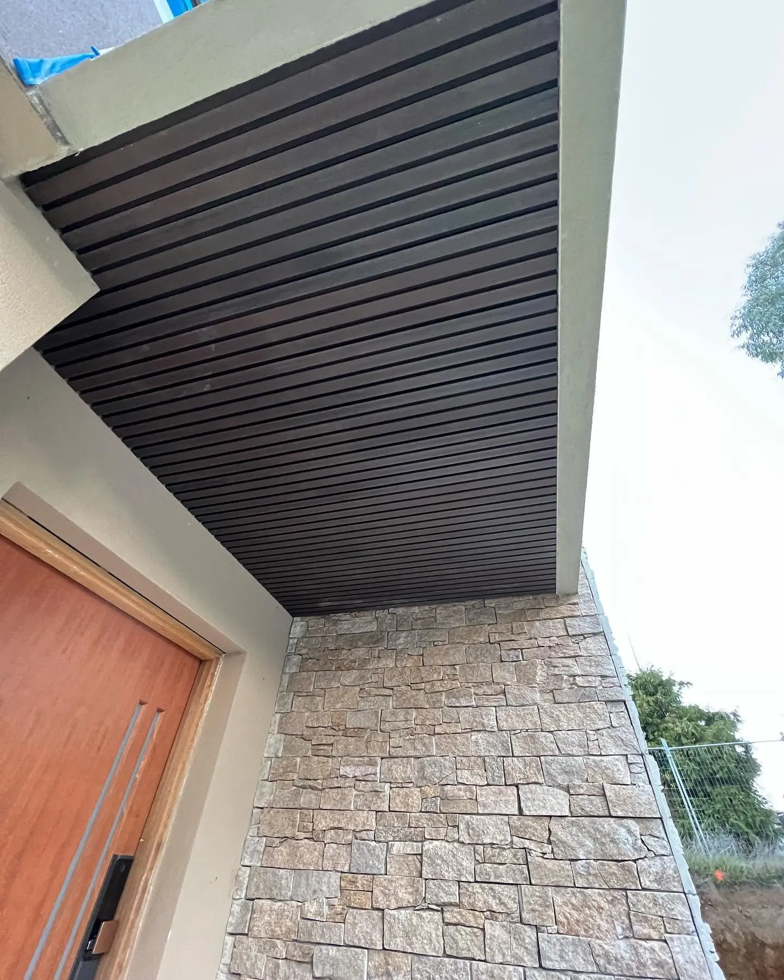
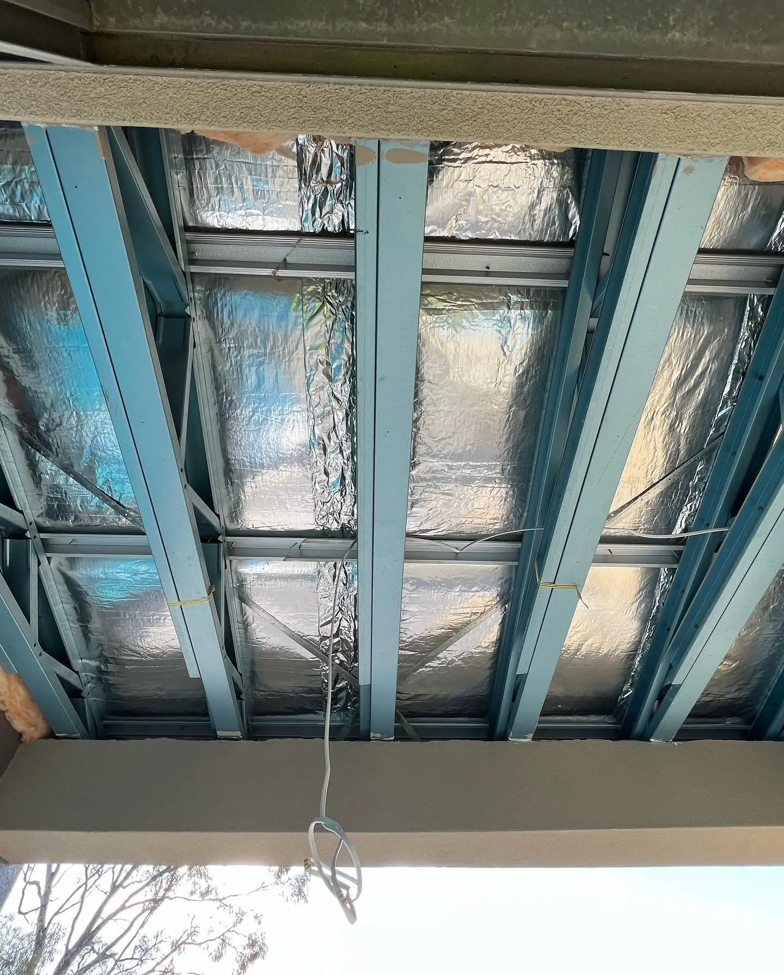
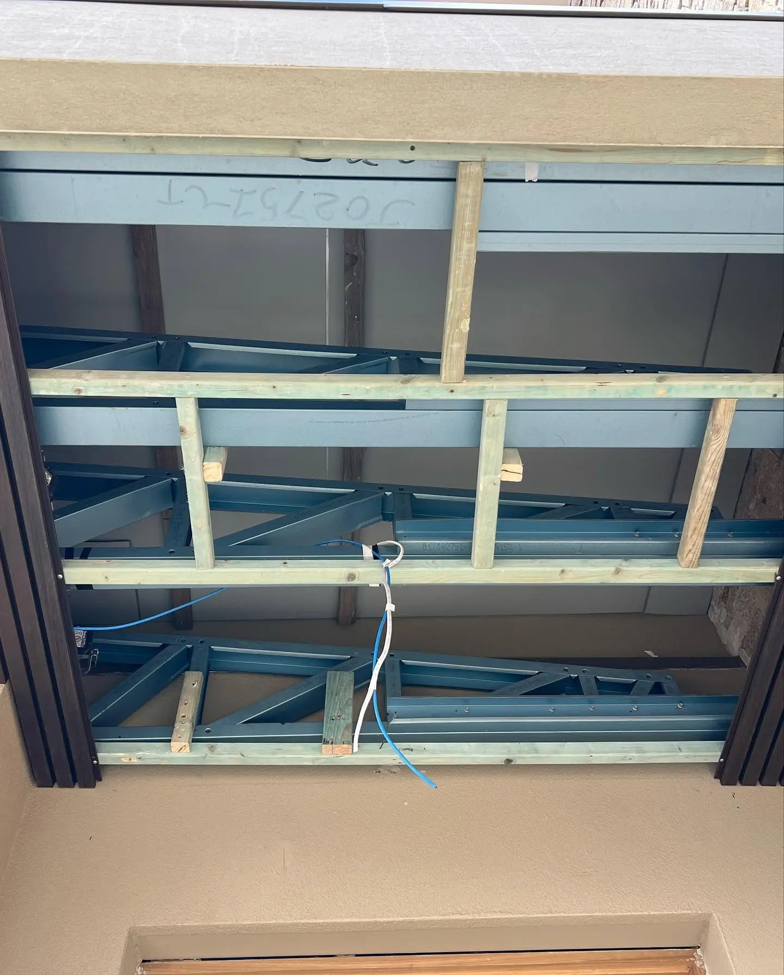
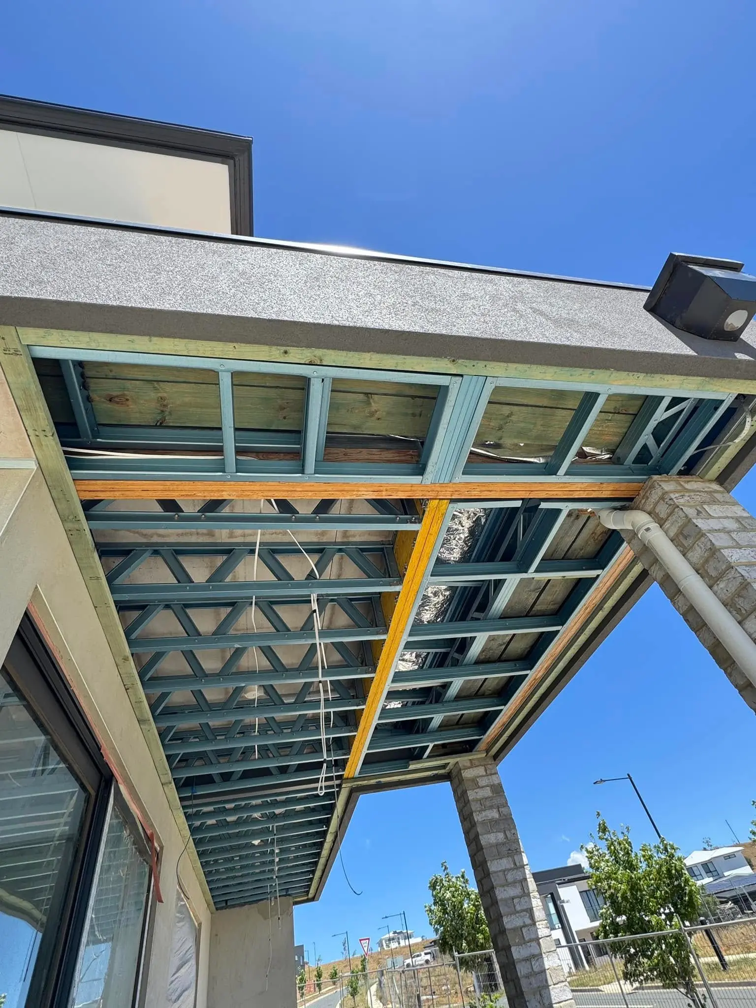
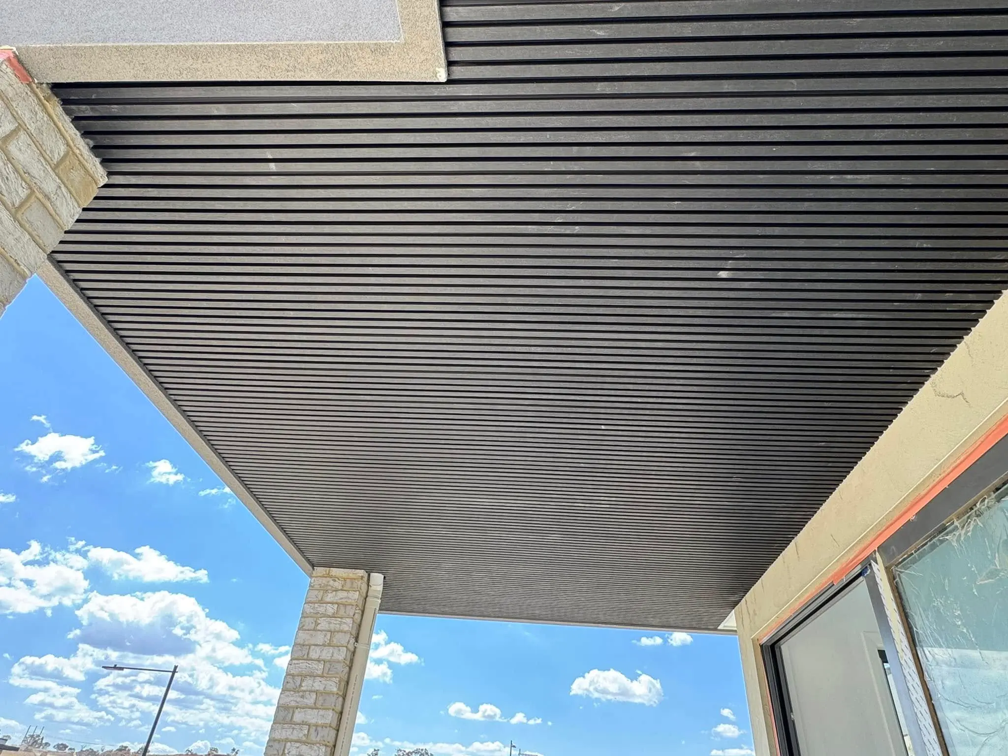
This new home's front entry started as a bare steel canopy with foil insulation and loose light cables. We fixed a treated-pine grid to the underside of the steel frame, left the lighting cables ready for the electrician, then lined the canopy with dark wood-grain battens. The finished soffit has evenly spaced lines that run clean into the rendered edge and set off the stacked-stone wall and timber door below.
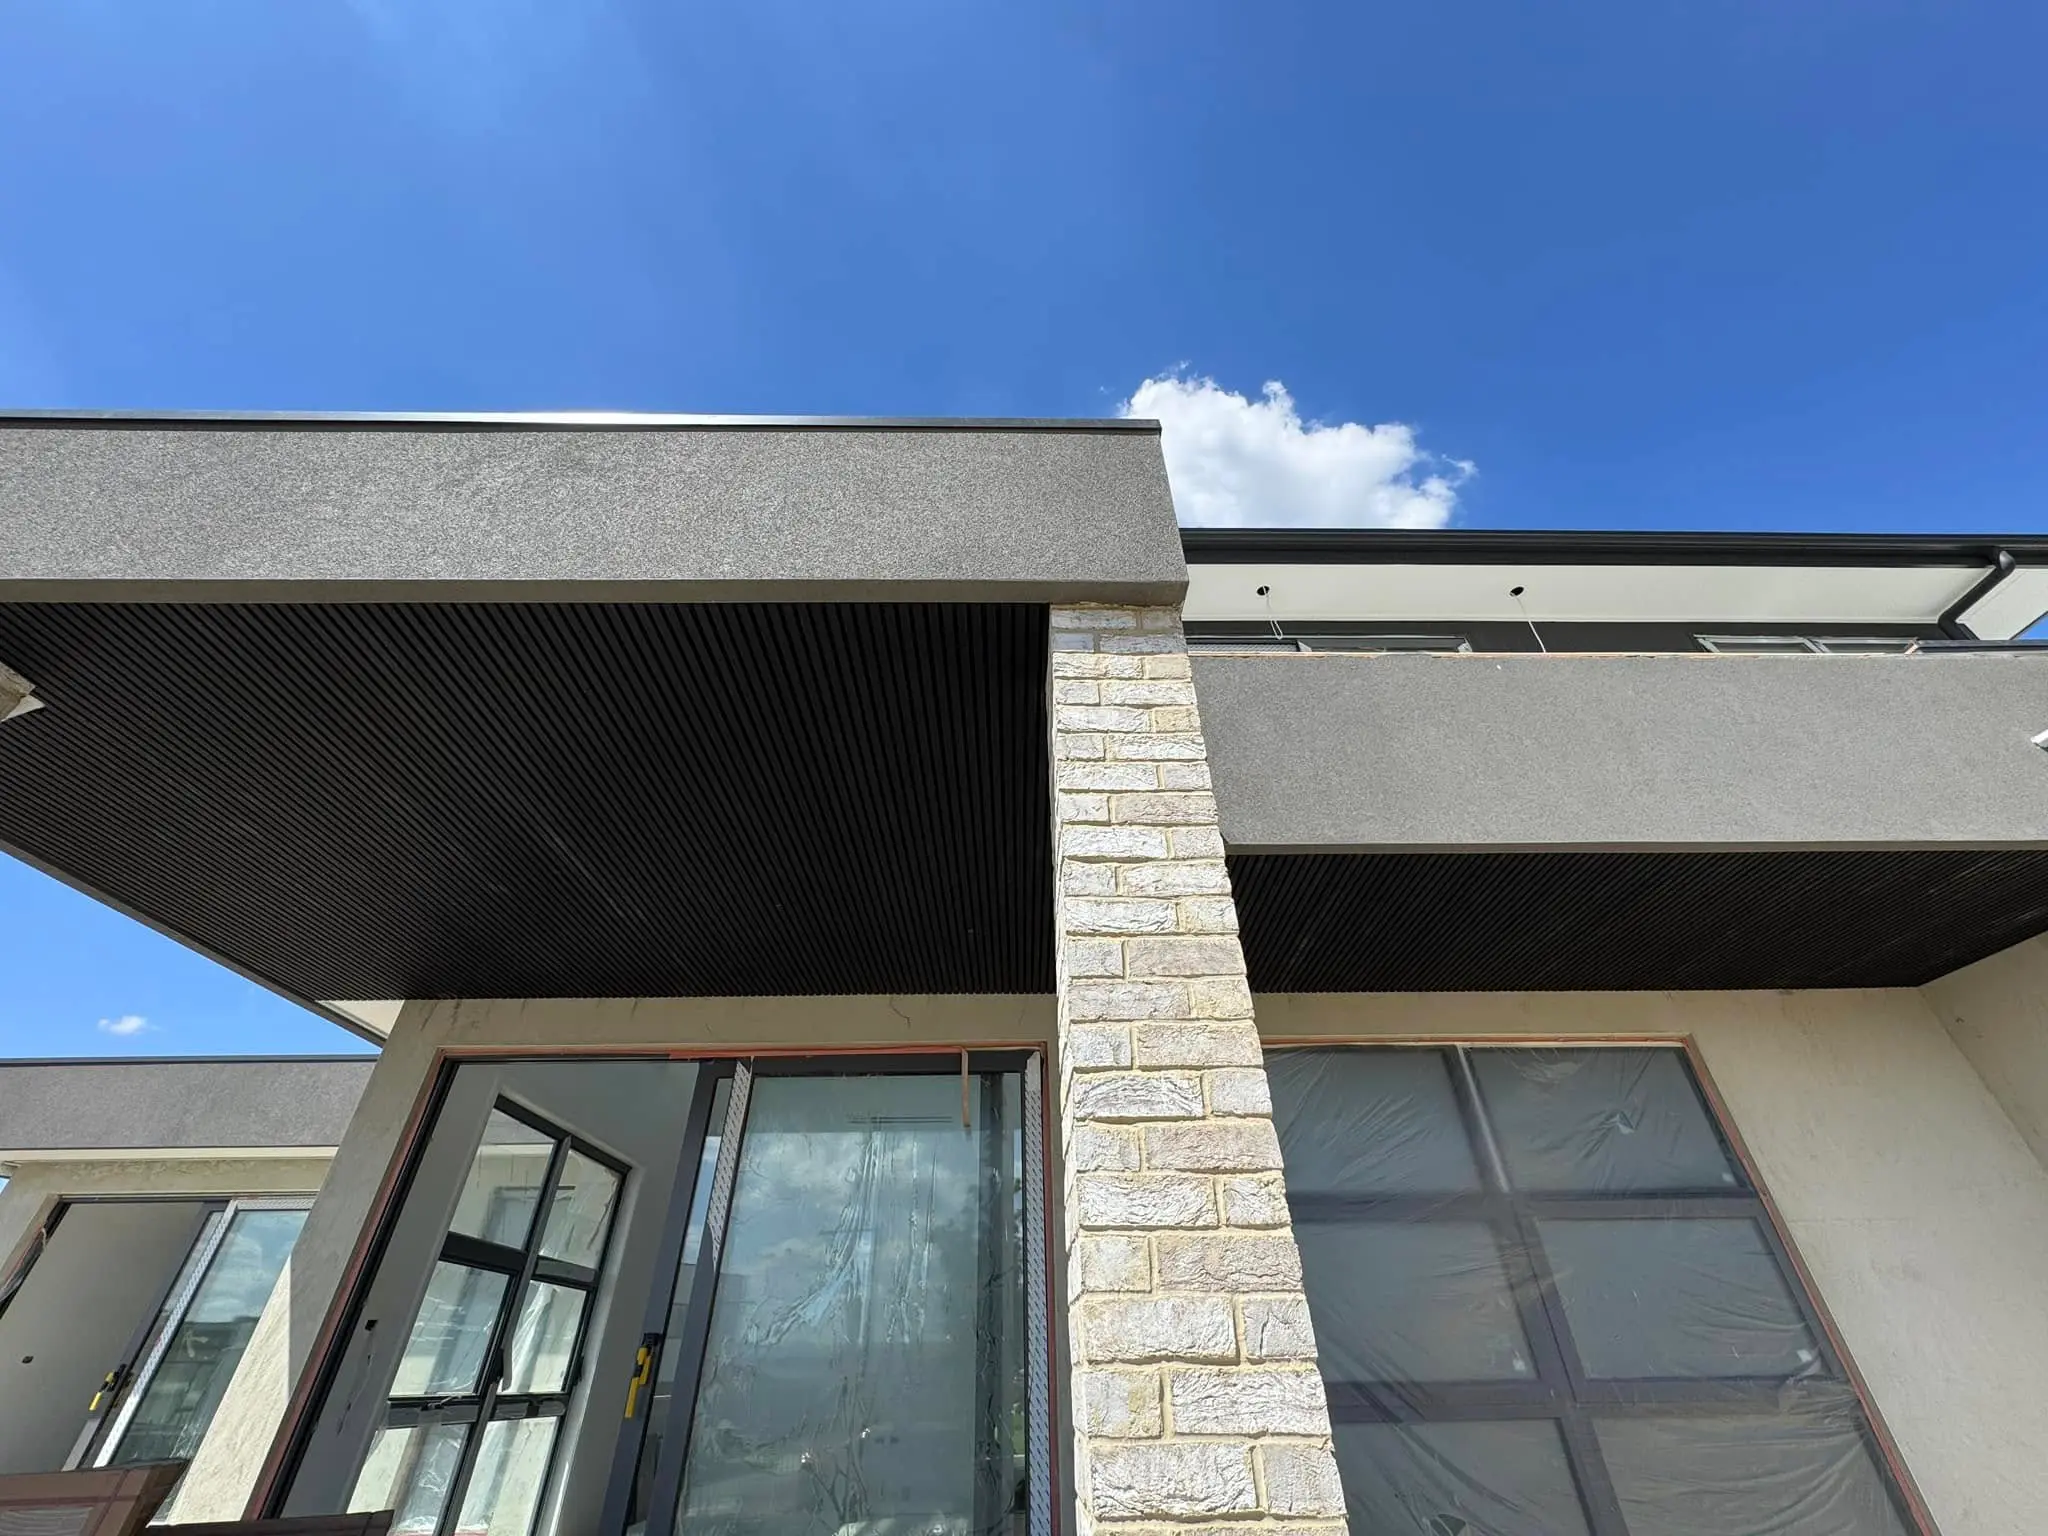
Front Portico Soffit: Charcoal Batten Lining
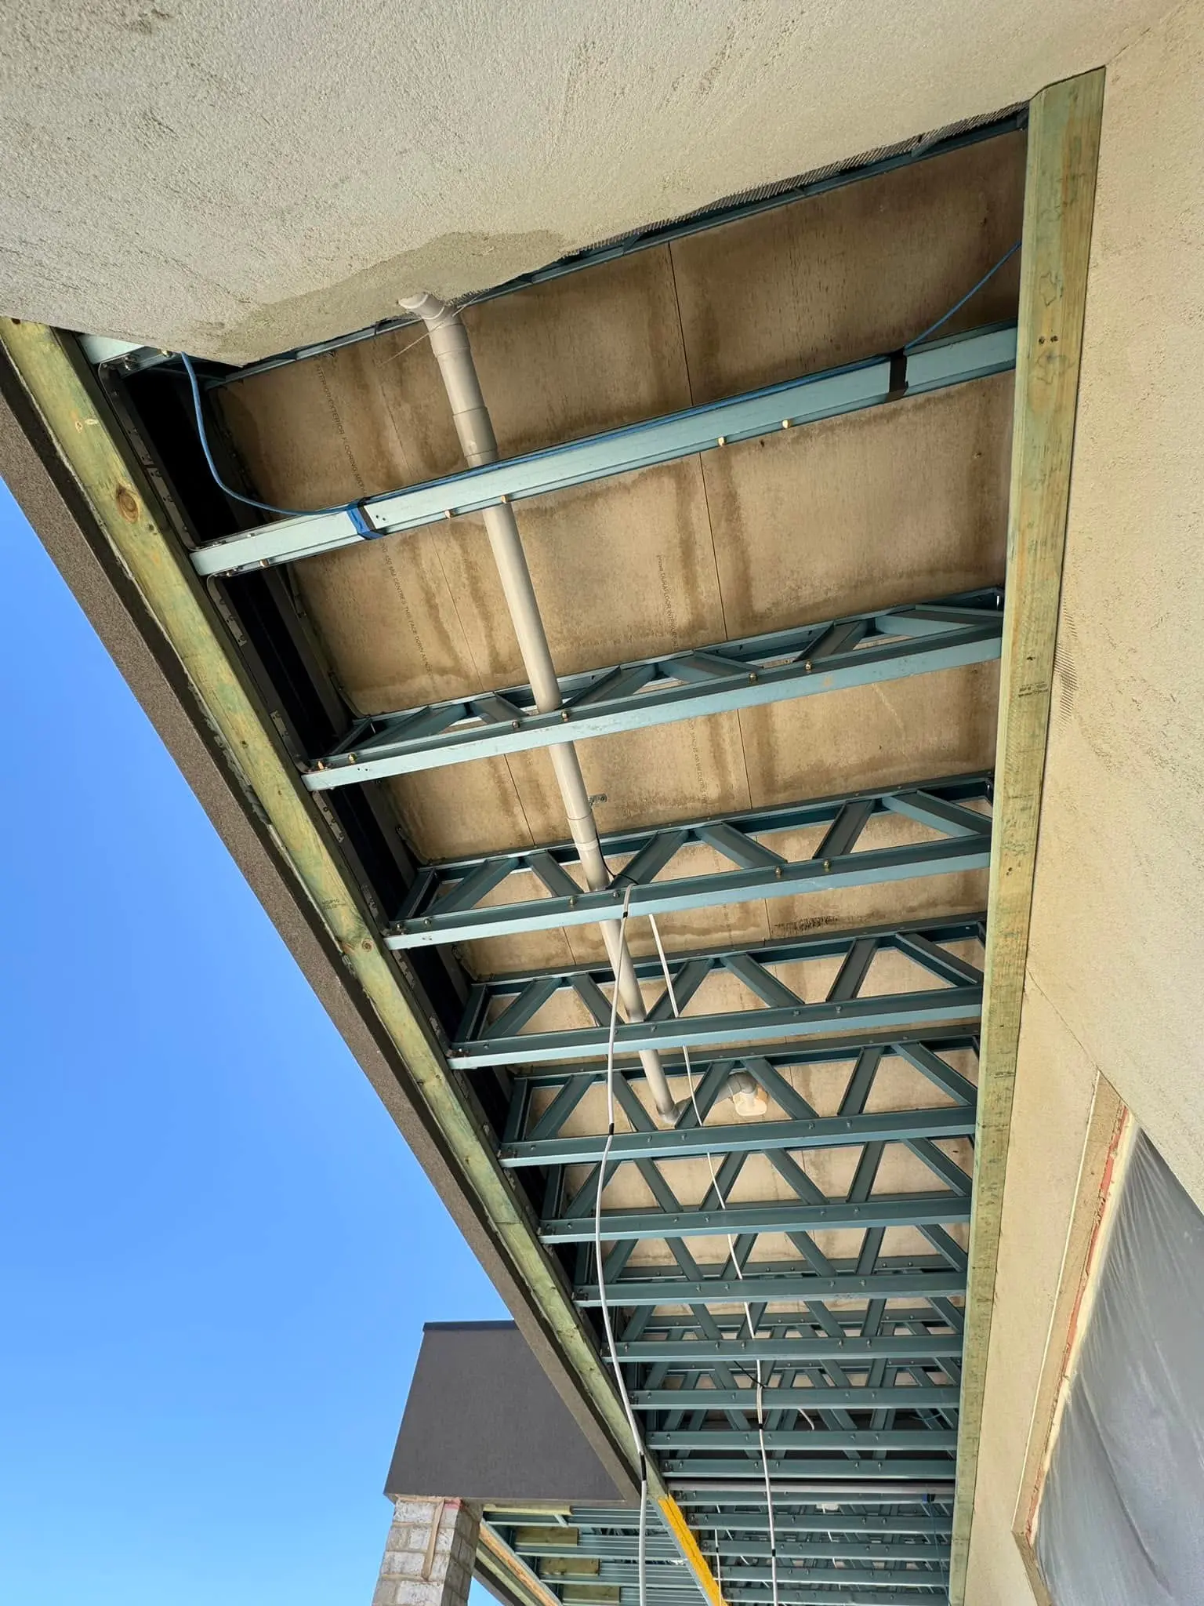
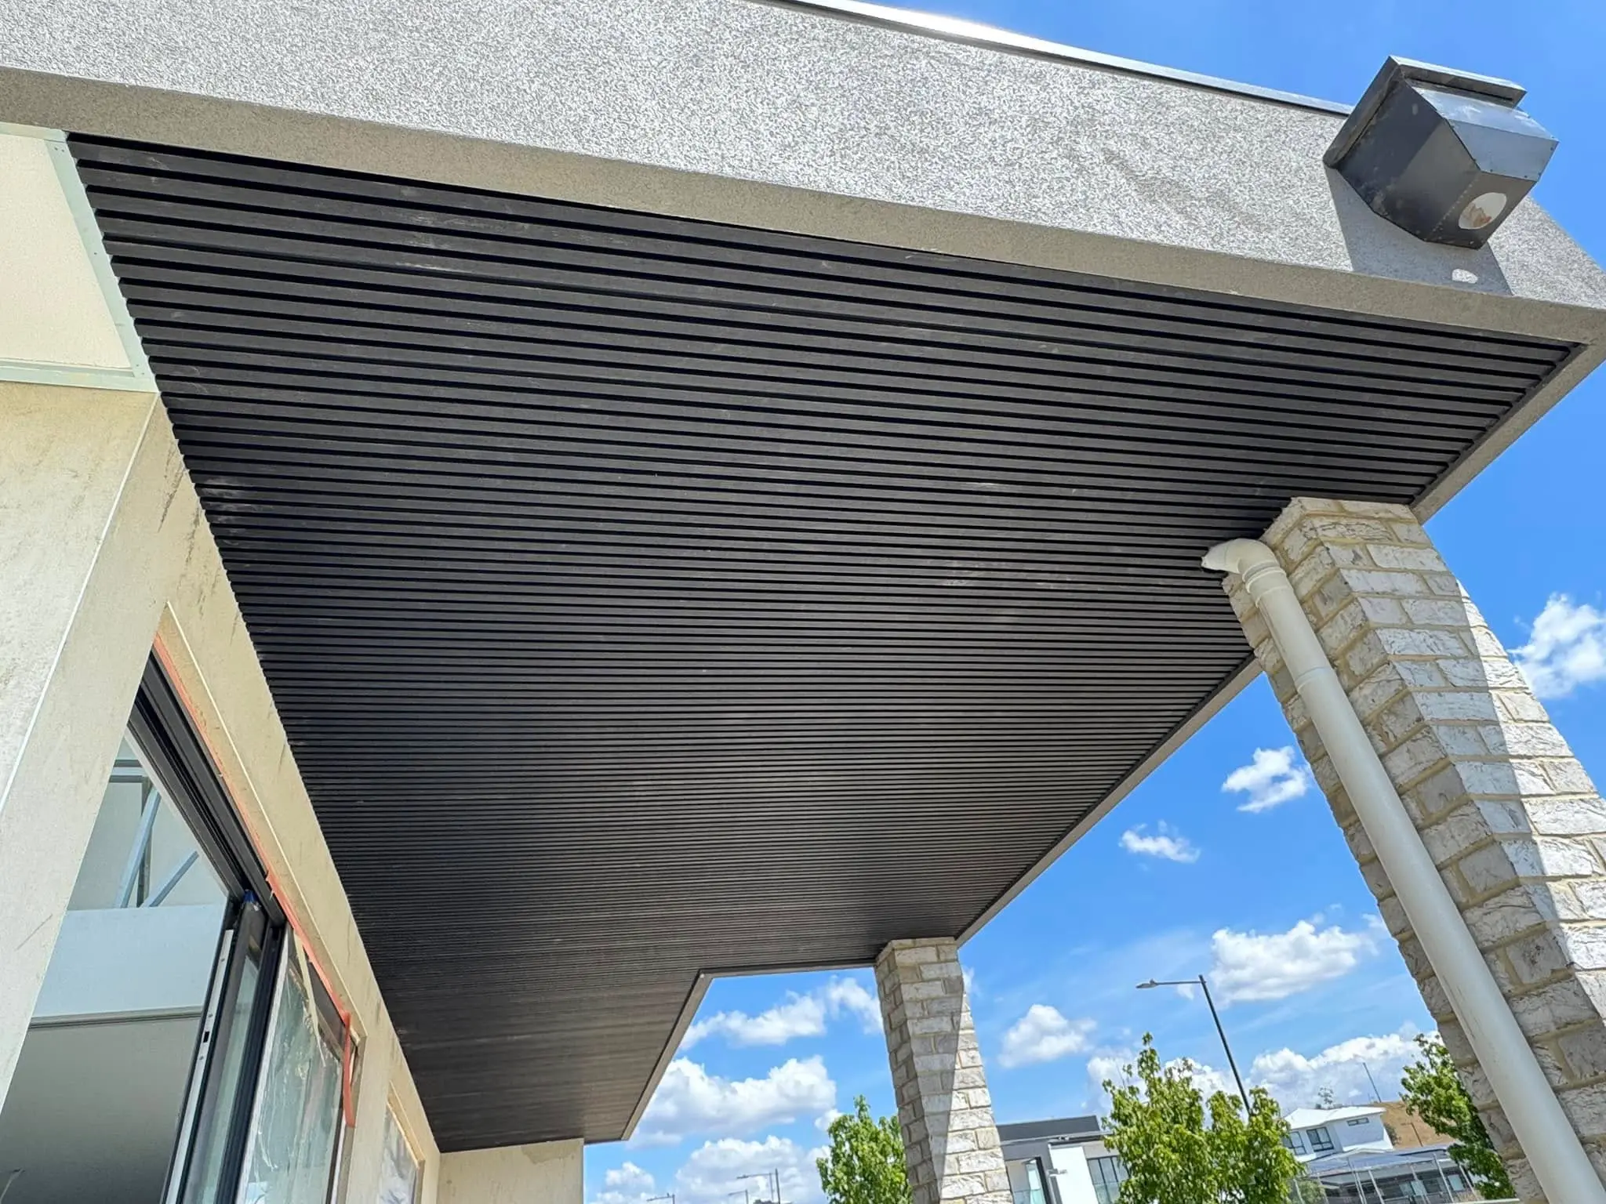
A full-width front portico on a new two-storey home, held up by stone pillars. Behind the render we found steel trusses, a stormwater pipe and loose electrical runs. We built treated-pine framing around the opening and lined the whole underside, plus the smaller canopy next to it, in fine charcoal battens. Every line runs parallel from the house wall to the pillars, giving the entry a sharp, modern finish against the charcoal render and stone.
Wall Frames & Hip Roof Trusses: New Homes
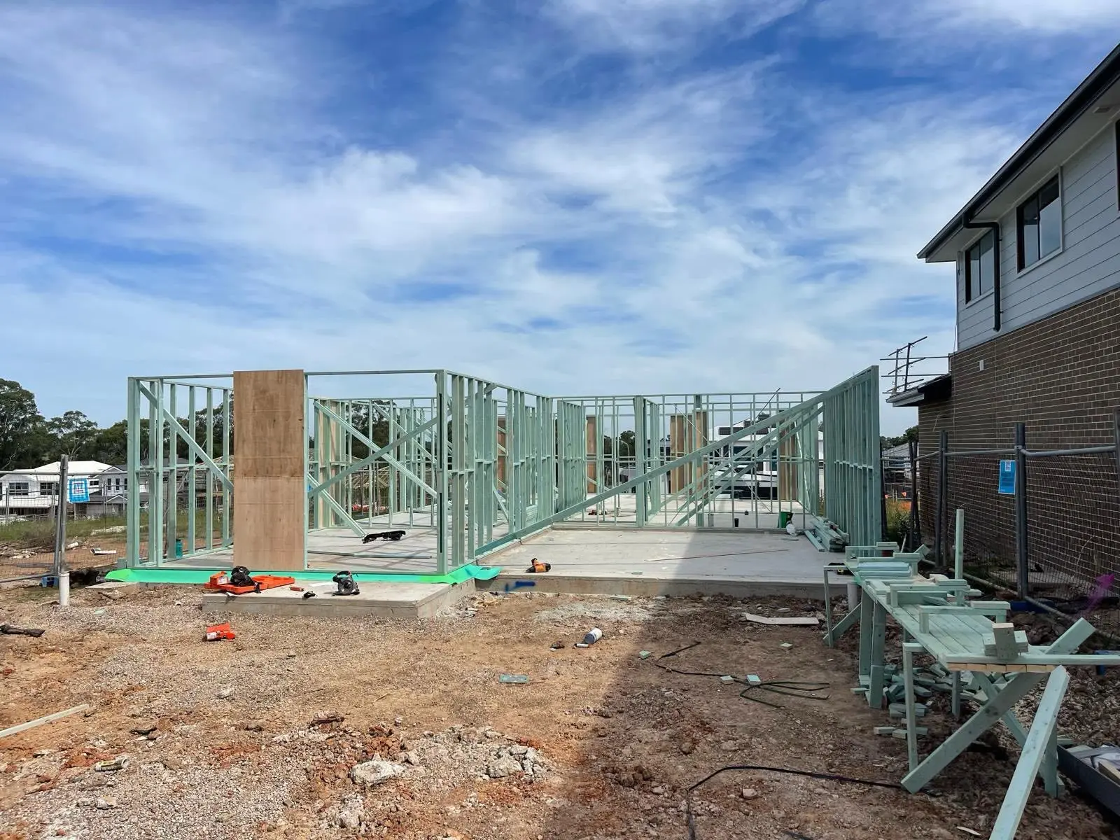
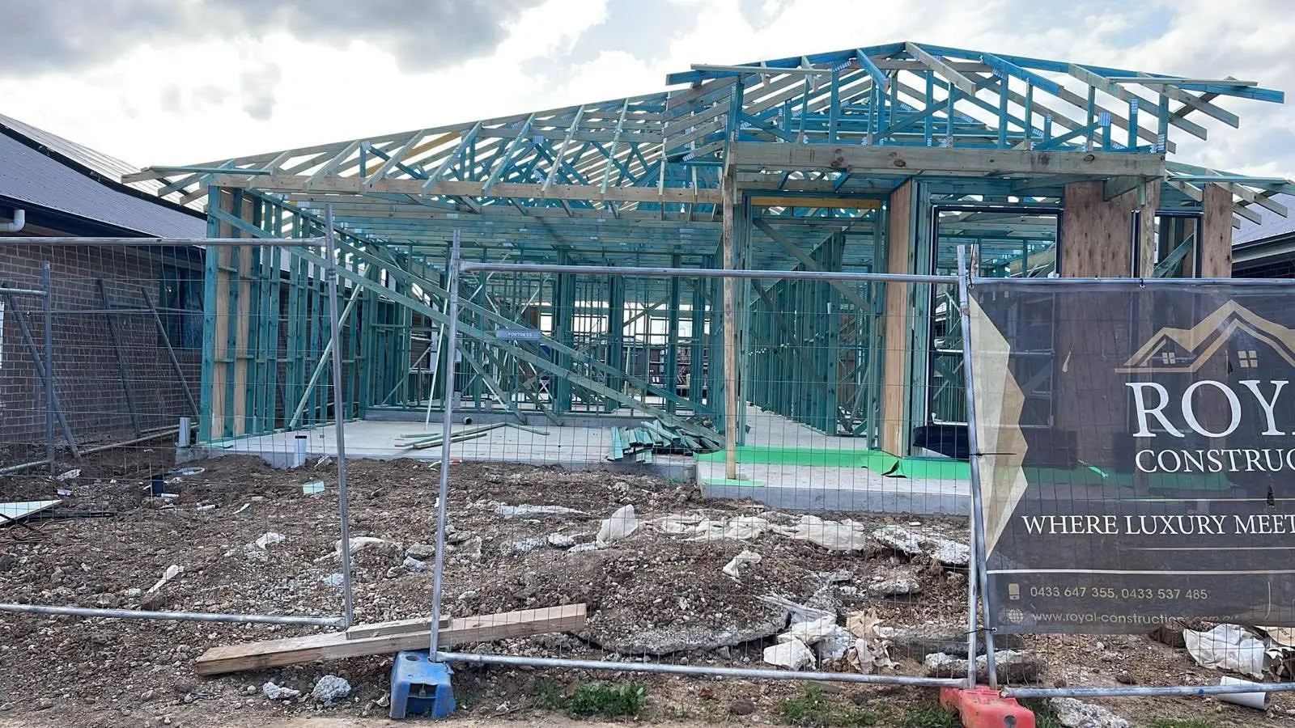
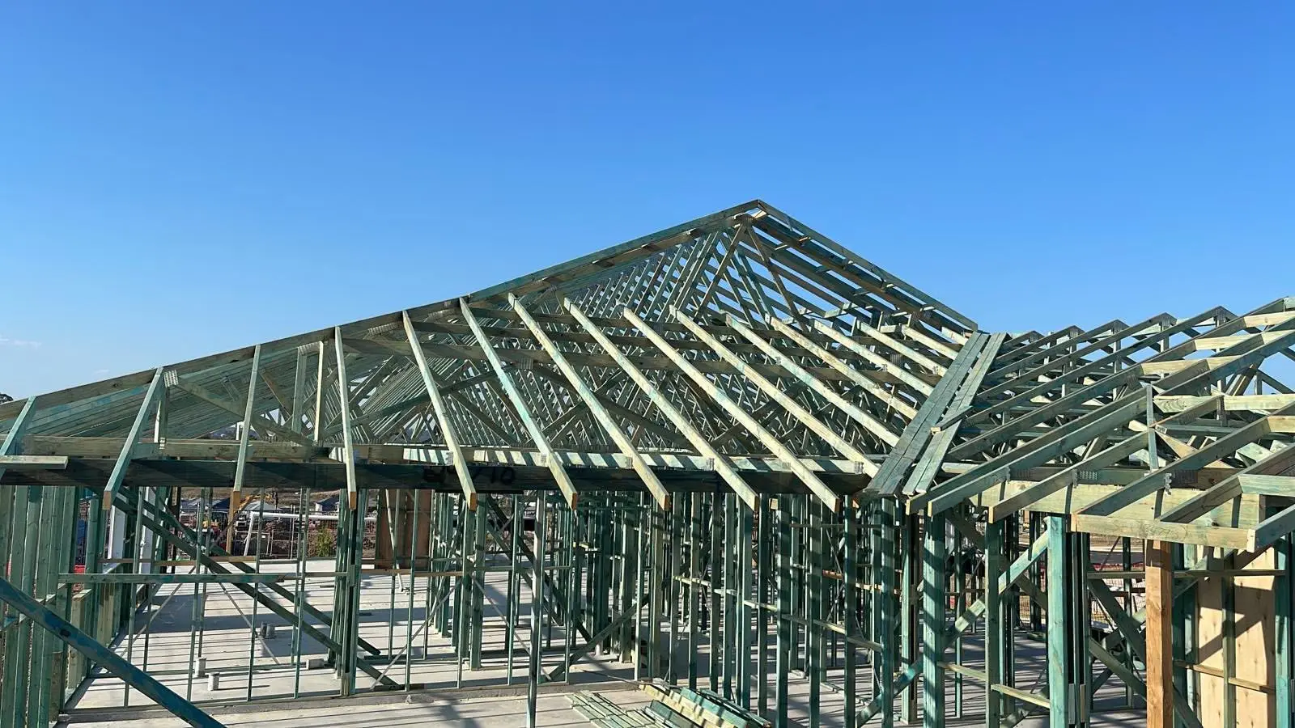
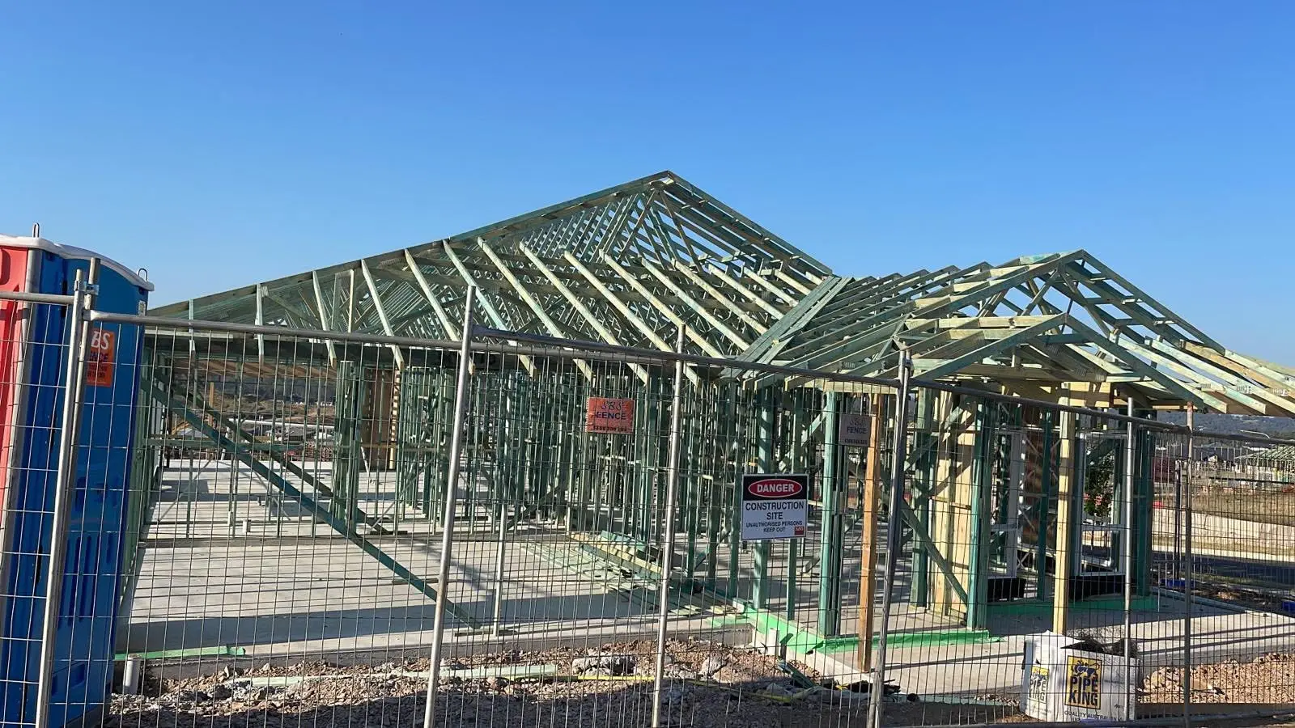
From bare slab to a roof you can stand under. On these single-storey homes our crew stood and braced the wall frames with plywood bracing panels and temporary diagonal braces, then set out the hip roof trusses, including the hip ends, jack trusses and the lower roof over the front entry. The frames go up plumb and the trusses land true on the top plates, so the roofer and the next trades can start straight away.
Single-Storey Frame Build: Walls to Truss Lift
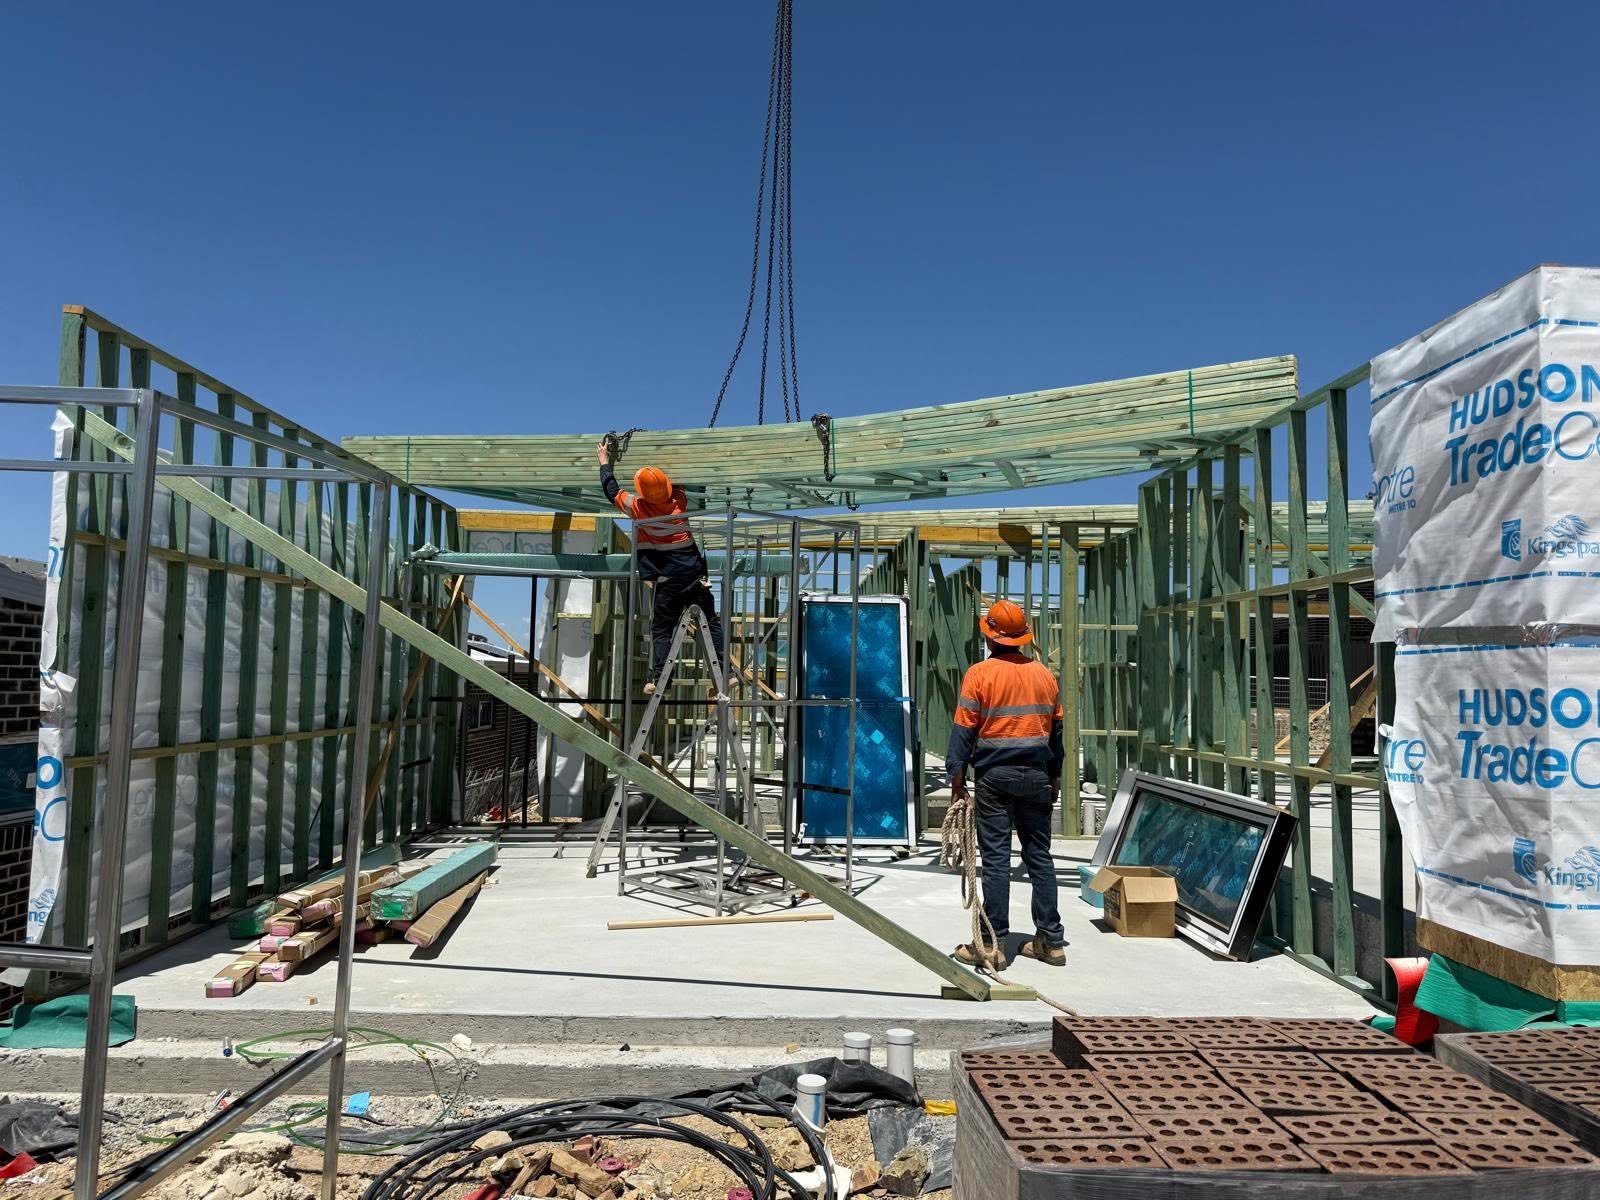
This build shows our crew at work across several stages. We stood the wall frames on the slab, set engineered lintels over every door and window opening, and braced each wall straight with timber and steel strap bracing. Once the frames were wrapped and windows were on site, the crane brought in the roof trusses, with one of our team on the ladder guiding the pack onto the top plates and another steadying it on the tag line. The result is a square, well-braced frame, ready for the roof.