
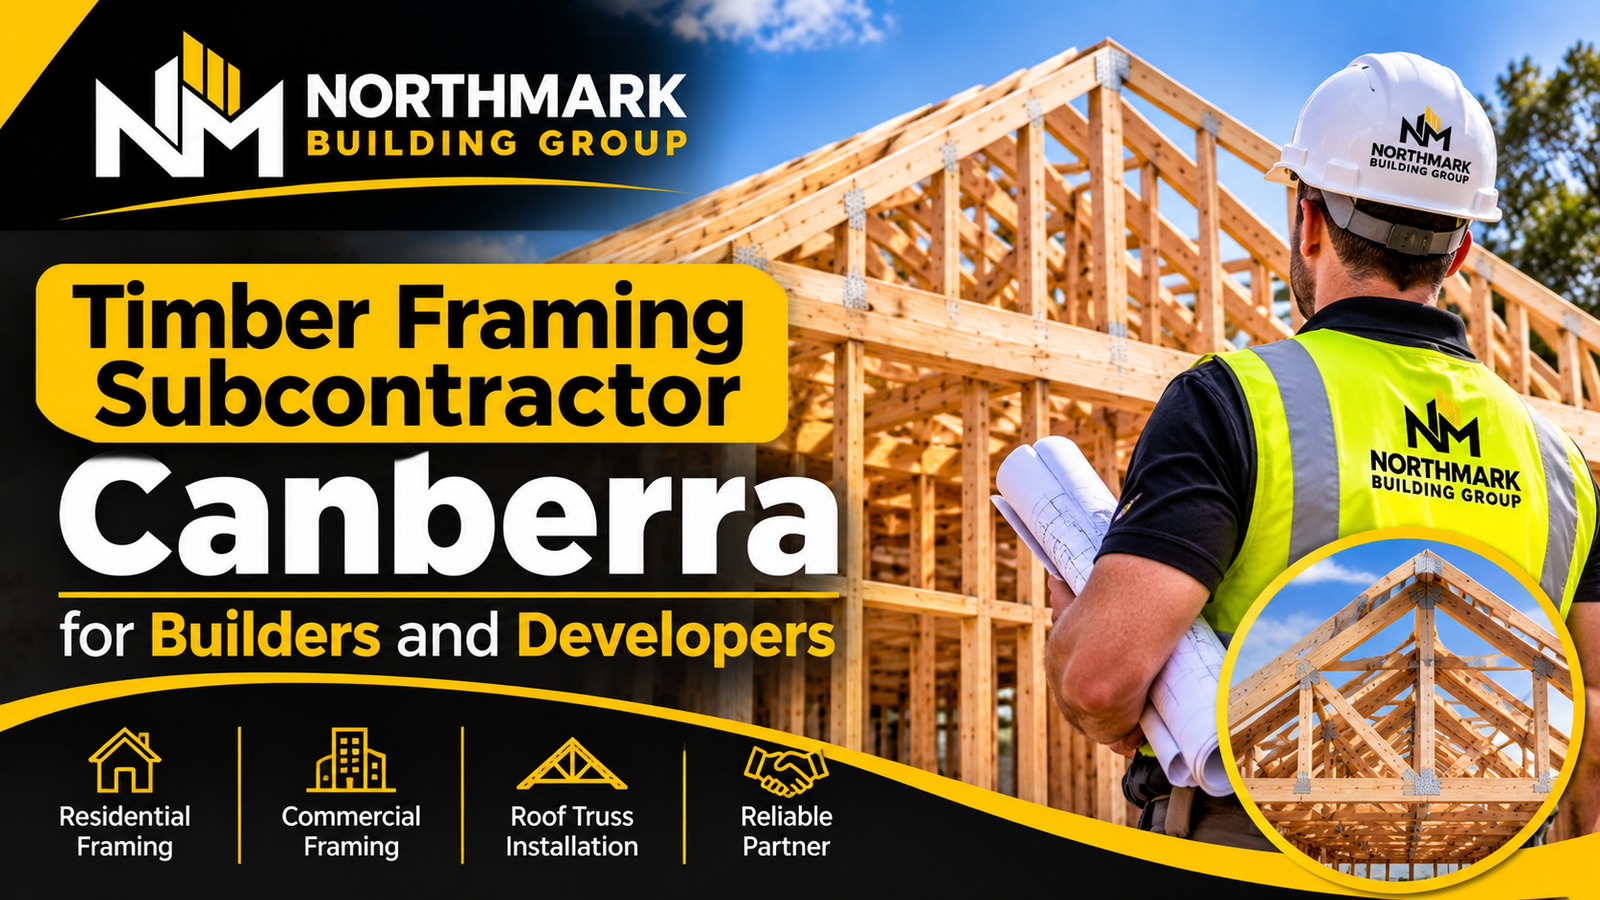
Timber Framing Subcontractor Canberra for Builders and Developers
Partner with Northmark Group, a trusted timber framing subcontractor Canberra. Discover 5 essential services for residential, commercial, and extension projects.
Timber Framing Subcontractor Canberra
Table of Contents
Northmark Group is a timber framing subcontractor in Canberra supporting builders, building contractors, construction companies and property developers. We build structural timber frames for residential and commercial projects, including wall framing, floor framing, roof framing and roof truss installation. Our work also covers multi-unit developments, renovations and extensions across Canberra and the surrounding region.
Planning an upcoming construction project? Send us your architectural and structural drawings. We can review the framing scope, discuss your requirements and prepare a quote based on the available project information. Call 0414 784 746 or email info@northmarkgroup.com.au to discuss your project and construction schedule.
What Does a Timber Framing Subcontractor Do?
A timber framing subcontractor builds or installs the structural timber framework of a building under an agreement with a builder or another construction contractor.
The frame forms the building’s structural skeleton. It includes the floors, walls and roof framework that support later construction stages. Roofing, cladding, windows, insulation and internal linings all depend on suitable framing being completed first.
A framing subcontractor may work on different parts of a construction project, depending on the agreed scope. This can include:
- Installing floor bearers and joists.
- Building timber wall frames.
- Positioning studs, plates, noggins and lintels.
- Completing specified bracing and tie-down work.
- Installing roof framing components.
- Erecting and fixing supplied roof trusses.
- Completing related carpentry work included in the contract.
Timber Framing Subcontractor vs Frame Manufacturer
A timber framing subcontractor and a frame manufacturer do different jobs.
A manufacturer produces prefabricated wall frames or roof trusses in a factory and supplies them to a construction site. A framing subcontractor carries out framing work on site, which may include setting out, cutting, assembling, positioning and fixing structural timber members.
Northmark cuts and assembles timber frames on site to suit the project and its actual site conditions. We also install roof trusses supplied for the project. We do not manufacture, supply or structurally design those trusses. Their design must come from the appropriate designer or manufacturer and follow the project’s engineering documentation.
Understanding this distinction helps builders define the scope before requesting a quote.
Agree on the Subcontract Scope Before Work Starts
Every construction project has different requirements. A framing subcontract may involve one of several arrangements.
Labour only: The builder supplies the framing materials, and the subcontractor carries out the agreed installation work.
Labour and materials: The subcontractor arranges the framing timber and completes the agreed framing work.
Installation of supplied components: A supplier delivers prefabricated components, such as roof trusses, and the subcontractor positions, fixes and braces them according to the relevant documentation.
Northmark can work from a builder-supplied material list or organise framing timber, depending on the project. The quotation should clearly state what is included and excluded, who provides the materials, who handles deliveries and what site access is required.
If your project includes prefabricated wall frames or other supplied components, confirm the installation responsibilities before work begins.
Timber Framing Services We Provide for Builders
Northmark Group provides structural timber framing for residential and commercial construction. Our work covers the main framing stages, from floor and wall structures to roof framing and truss installation.
Residential Timber Framing in Canberra
Residential timber framing turns architectural and structural drawings into the framework of a home. It may include floor, wall and roof framing for new houses, larger homes, residential developments, extensions and additions.
Our residential framing work includes:
- Timber floor framing.
- Timber wall framing.
- Roof framing.
- Stud, plate and noggin set-out.
- Lintels and door or window openings.
- Specified bracing and tie-downs.
- Framing to project drawings and specifications.
The position and spacing of structural members affect how the completed building comes together. Wall frames need to suit the plans and openings. Floor frames need to be level and properly supported. Roof framing must follow the specified layout and structural details.
We work from the architectural drawings, engineering documentation and project specifications supplied for the job. Residential framing is completed with reference to AS 1684 where applicable, together with the relevant project requirements.
Commercial Timber Framing
Commercial and multi-unit projects often involve more documentation, more trades and a more detailed construction sequence.
Our commercial timber framing work covers wall, floor and roof framing for suitable multi-unit developments and larger commercial projects. We work from the structural engineer’s drawings and the project’s construction documentation.
Before framing starts, the required wall positions, member sizes, load paths, bracing details and connections need to be understood. The framing sequence must also fit the wider construction programme.
Every project has different requirements. Send us the available drawings and specifications so we can review the scope and discuss whether it suits our services.
For more detail about this work, see our commercial timber framing services in Canberra.
Timber Wall Framing
Wall framing creates the structure for external walls and internal partitions. It helps establish room layouts, supports specified loads and provides the framework for windows, doors, cladding and internal linings.
Our wall framing work includes relevant components such as:
- Studs and top and bottom plates.
- Noggins.
- Door and window openings.
- Lintels.
- Load-bearing walls and partition frames.
- Specified bracing and tie-downs.
Accurate set-out matters. Wall positions and openings must match the project drawings so that following trades can complete their work without avoidable adjustments.
Timber Floor Framing
Floor framing creates a stable structural base for the flooring and the building elements above it.
Depending on the design, a timber floor frame may include bearers, joists, blocking and other supporting members. The arrangement and dimensions must follow the structural documentation.
Our floor framing work can include:
- Setting out bearers and joists.
- Positioning members to the specified layout.
- Checking levels and alignment.
- Working with suspended floor frames.
- Framing on sloping or elevated sites where suitable.
- Coordinating new floor framing with existing structures during extensions.
On an extension, the existing floor level needs careful attention. A difference between the old and new floor can affect doors, flooring, internal walls and adjoining spaces. We review the available site and project information before carrying out the framing work.
Roof Framing and Roof Truss Installation
Roof framing creates the structure that supports the roof covering and transfers loads to the supporting building structure.
Northmark installs roof trusses supplied for the project. The work includes positioning, fixing and bracing trusses according to the relevant layout and engineering documentation.
This may involve:
- Reviewing the supplied truss layout.
- Checking the supporting frame before installation.
- Setting out truss positions.
- Positioning trusses at the specified spacing.
- Installing required temporary bracing.
- Completing specified permanent bracing.
- Installing the required bearing connections and tie-downs.
- Checking alignment and positioning.
We work on different roof layouts, including hip, gable and multi-pitch designs, depending on project requirements. Roof trusses may be part of new homes, townhouses, multi-unit projects, commercial buildings and extensions.
Correct installation is important because the trusses, connections, supporting walls and bracing work together as a structural system. The design and installation documentation must guide the work. Trusses should never be cut, drilled or modified without appropriate written technical approval.
Once the roof frame is installed and checked against the required documentation, the project can move towards subsequent roof construction stages, such as battens, sarking and roof covering.
Renovations and Extensions Framing
Renovations and extensions often involve more complex site conditions than a new build. Existing walls, floors and rooflines may not be perfectly level, square or aligned with the proposed new structure.
Northmark carries out framing work for extensions and renovations, including new floor, wall and roof structures that connect with existing buildings.
This work may involve:
- New room additions.
- Floor framing for extensions.
- New external and internal wall frames.
- Roof framing that connects with an existing roof.
- Matching existing levels and rooflines.
- Structural alterations carried out to the relevant engineering documentation.
Any changes involving load-bearing walls or other structural elements must follow the approved design and appropriate professional advice. The existing building needs to be assessed as part of the project planning.
Supporting Carpentry Services
Some projects also require carpentry work beyond the main structural frame.
Depending on the agreed scope, Northmark provides related services such as cladding installation, eaves and timber fascia replacement, and door installation.
These services may help builders coordinate related construction stages. Structural timber framing remains the core focus of our work.
Why Builders Need a Dependable Timber Framing Subcontractor
Framing affects nearly every trade that follows. The position, dimensions and alignment of the frame influence roofing, cladding, windows, doors, insulation and internal linings.
Choosing a subcontractor whose capabilities match the project can help builders coordinate this important stage.
1. Better Construction Schedule Coordination
Framing needs to fit into the construction programme. If the frame is not ready when the next trades are scheduled, other work may need to be rearranged.
Discussing the expected sequence, site access and project requirements early helps the framing subcontractor understand the job and coordinate with the builder.
2. Work Based on Drawings and Specifications
Architectural drawings show the building layout, while structural engineering documents provide important information about member sizes, supports, connections and bracing.
Working from current project documentation helps the framing team understand what needs to be installed and where it belongs.
3. Accurate Set-Out and Alignment
Wall positions, openings, floor levels and roof framing dimensions affect the quality of later work.
Accurate set-out helps windows and doors fit their openings and gives following trades a suitable structure to work from.
4. Early Communication About Problems
A discrepancy between drawings and site conditions is easier to discuss before the affected framing is installed.
Builders and subcontractors should raise unclear dimensions, missing details, conflicting documents and site issues early rather than making structural decisions without approval.
5. Capability That Matches the Project
A single residential home, a multi-unit development and a commercial building can involve different documentation, sequencing and coordination requirements.
Choose a framing subcontractor whose services and relevant project experience match the work you need completed.
6. Coordination With Other Trades
Roofers, cladders, window installers, insulation contractors and internal lining trades all rely on suitable framing.
The framing stage should account for the interfaces with these trades so that the next part of the programme can proceed in a coordinated way.
7. A Clearly Defined Scope
Unclear responsibilities can lead to delays, cost disagreements and gaps in the work.
Before the job begins, agree on materials, labour, supplied components, deliveries, access, waste handling, inclusions and exclusions.
How Northmark Works With Builders and Developers
We work with builders and developers to understand the framing requirements and coordinate our work with the wider construction project.
Our approach includes:
- Reviewing available drawings and specifications.
- Understanding the framing scope.
- Discussing the project sequence and site access.
- Raising discrepancies or unclear details with the builder.
- Carrying out framing work to the relevant project documentation.
- Coordinating required bracing and connections.
- Keeping the builder informed about progress and site issues.
- Preparing the completed framing for the next construction stage.
The exact process depends on the project size, building type and agreed scope.
Our Typical Project Process
Step 1: Initial project discussion
Tell us about the project location, building type, construction stage and framing requirements. This helps us understand the work you need.
Step 2: Drawing and scope review
Provide the available architectural drawings, structural engineering documents, framing layouts and specifications. We review the information and identify questions that need to be clarified.
Step 3: Quotation and scope confirmation
After reviewing the project information, we can discuss the work and prepare a quote. The agreed scope should identify the framing tasks, materials, exclusions and responsibilities.
Step 4: Site and schedule coordination
We discuss site access, expected timing, deliveries and how the framing work fits into your construction programme.
Step 5: Timber framing work
We carry out the agreed wall, floor and roof framing work according to the project documents. On roof projects, the supporting frame and truss layout need to be checked before installation proceeds.
Step 6: Bracing, connections and checks
Required bracing, tie-downs and connections are installed according to the design and relevant documentation. Alignment and positioning are checked as the work progresses.
Step 7: Handover to the next construction stage
Once the agreed framing work is complete, the builder can coordinate the next trades in the programme.
The actual sequence may vary by project. We discuss the scope and schedule before work begins rather than promising a fixed timeframe without reviewing the plans.
Projects We Support
Northmark provides timber framing services for a range of residential and commercial construction projects, subject to the project scope and requirements.
These include:
- New residential homes, including larger houses.
- Townhouses and multi-unit developments.
- Commercial and light commercial buildings.
- Home extensions and renovations.
- Projects requiring wall, floor and roof framing.
- Projects requiring installation of supplied roof trusses.
Residential and commercial projects can involve different coordination needs. A residential home may have a more straightforward construction sequence, while a multi-unit or commercial project can involve more detailed documentation, staged work and coordination with several trades.
Our project examples show different stages of timber framing work. On new single-storey homes, our team has stood wall frames on slabs and used plywood bracing panels and temporary diagonal braces. We have also set out hip roof trusses, including hip ends, jack trusses and lower roof sections over entries.
Other project examples show engineered lintels over door and window openings, timber and steel strap bracing, and crane-assisted delivery of trusses onto top plates while the team guided them into position. Our project work also includes related cladding, batten soffit lining and door installation.
These examples show how the framing stage connects with the wider construction process. The actual work and scope differ from one project to another.
Timber Framing Services Across Canberra and Surrounding Areas
Northmark Group works on timber framing projects in Canberra and the surrounding region.
Our service area information identifies locations such as Gungahlin and Molonglo Valley, along with established Canberra suburbs where renovation and extension work may be required. We also identify nearby areas such as Googong within our surrounding-region coverage.
The project location, scope, schedule and site requirements can affect availability. Contact us with your project address to confirm whether we can assist.
Whether you are planning a new residential build, a multi-unit development or an extension, provide the location and available drawings so we can understand the work involved.
How to Choose the Right Timber Framing Subcontractor in Canberra
Choosing a framing subcontractor involves more than comparing prices. The quality and suitability of the framing work affect the later stages of construction, so builders should check that the subcontractor can meet the project’s actual requirements.
Use this checklist when assessing a timber framing contractor.
1. Check Relevant Project Experience
Ask whether the subcontractor has worked on projects similar to yours. Residential houses, commercial buildings, multi-unit developments and renovations may require different framing knowledge and site coordination.
2. Confirm the Services They Provide
Make sure the contractor’s scope matches your requirements. Confirm whether they carry out wall, floor and roof framing, install supplied roof trusses, or provide related carpentry services.
Do not assume that a framing installer also manufactures or supplies prefabricated frames and trusses.
3. Ask About Drawings and Specifications
A suitable framing subcontractor should be able to work from the relevant architectural drawings, structural documentation and project specifications.
Ask how unclear details and discrepancies are raised before work proceeds.
4. Discuss Construction Scheduling
Talk about the expected start date, site access, project stages and the sequence of work. Confirm how the subcontractor will communicate if a site issue affects the planned work.
5. Review Safety Requirements
Ask what site induction, safety documentation, training and task-specific procedures are required for the work.
Check that the subcontractor understands the project’s safety arrangements and the responsibilities that apply to their scope.
6. Confirm Insurance and Applicable Licensing
Ask for current insurance documentation and any applicable licences or registrations relevant to the business and agreed work.
In the ACT, licensing requirements depend on the type of construction service and the legal entity providing it. Do not assume that one trade-licensing rule answers every licensing question.
7. Request a Clear Written Quote
A quote should explain the work included, materials, labour, supplied components, exclusions and any assumptions about access or site conditions.
Comparing quotations is easier when each contractor is pricing the same scope.
What Information Should You Provide When Requesting a Timber Framing Quote?
The more clearly you define the project, the easier it is to assess the framing scope.
When contacting Northmark, provide as much of the following information as is available:
- Project location: Include the suburb or site address.
- Building type: Explain whether it is a residential home, townhouse, multi-unit development, commercial building or extension.
- Project stage: Tell us whether the job is at planning, documentation, site preparation or construction stage.
- Architectural drawings: Provide the current plans showing the building layout and dimensions.
- Structural engineering documents: Include the relevant structural drawings and specifications.
- Wall and floor framing details: Provide available framing layouts, member sizes and relevant notes.
- Roof information: Include roof framing drawings, truss layouts and related documentation if applicable.
- Scope requirements: Explain whether you need wall framing, floor framing, roof framing, truss installation or a complete framing package.
- Material arrangements: Tell us whether the builder will supply the timber or whether you want to discuss material arrangements.
- Expected schedule: Provide the anticipated start date and any important construction stages.
- Site access: Mention access restrictions, delivery arrangements, crane requirements or other relevant site conditions.
You do not need to have every detail finalised before making an enquiry. Send the information available and explain which parts are still being confirmed.
Northmark can review the documents and discuss the framing scope with you. A quote can then be prepared based on the agreed work and available information.
Standards, Safety and Licensing in the ACT
Timber framing must follow the relevant project documentation, Australian requirements and applicable safety procedures. Builders and subcontractors should understand their responsibilities before work starts.
Australian Standards and Project Documentation
The AS 1684 series covers residential timber-framed construction for applicable Class 1 and Class 10 buildings. Its use depends on the building, design conditions and the relevant National Construction Code provisions.
For residential framing, member sizes, spans, bracing, tie-downs and construction details must be appropriate for the project. On commercial work, the structural engineer’s design and the relevant standards guide the framing requirements.
The project’s documents decide the detail. Timber grades, member sizes, support arrangements, bracing and connections must follow the approved plans and specifications.
Northmark works from the documentation supplied for each project and carries out the agreed framing work to the relevant requirements.
Construction Site Safety
Construction sites require coordination between the principal contractor, builders, subcontractors and workers.
In the ACT, a principal contractor must prepare a written work health and safety management plan before work starts on a construction project valued at $250,000 or more. The plan sets out site safety arrangements, responsibilities, consultation, subcontractor management and the way risks will be controlled.
Safe Work Method Statements (SWMS) are required before high-risk construction work begins, regardless of the overall project value. A SWMS must address the specific high-risk work, its hazards and the control measures. Workers and subcontractors must also complete the required general construction induction training before commencing construction work.
The site team should confirm induction procedures, access rules, emergency arrangements, equipment requirements and task-specific safety documentation before framing begins.
For further information, read the WorkSafe ACT guidance on construction WHS management plans.
Licensing and Insurance
ACT Government guidance distinguishes between different construction occupations and business arrangements. Carpenters do not currently require an individual trade licence in the ACT, but licensing obligations may apply to builders and to corporations or partnerships providing or advertising construction services.
Builders should check the current requirements that apply to the contractor’s legal entity and the work being engaged. They should also request current insurance documents and any relevant licence or registration details as part of their procurement process.
Northmark’s website states that the business is fully licensed and insured. Builders can discuss the relevant documentation when arranging a project.
Frequently Asked Questions
What does a timber framing subcontractor do?
A timber framing subcontractor builds or installs the structural timber framework of a building under an agreement with a builder or construction contractor. The work may include floor framing, wall framing, roof framing and installation of supplied roof trusses.
Does Northmark work with builders and developers in Canberra?
Yes. Northmark provides residential and commercial timber framing services for builders, contractors and developers in Canberra and the surrounding region. Contact the team with your project details to discuss the scope.
What timber framing services does Northmark provide?
Northmark’s services include residential and commercial timber framing, wall framing, floor framing, roof truss installation, renovations and extensions framing. Related carpentry work includes cladding, eaves and timber fascia replacement, and door installation.
Can Northmark handle wall, floor and roof framing?
Yes. Northmark carries out wall, floor and roof framing as part of its residential and commercial timber framing work. The exact scope depends on the project and the agreed quotation.
Does Northmark install roof trusses?
Yes. Northmark installs roof trusses supplied for the project. Installation includes positioning, fixing and bracing them according to the applicable layout and engineering documentation.
Does Northmark manufacture or supply roof trusses?
Northmark’s service is the installation of supplied roof trusses. It does not claim to manufacture or supply them. Builders should arrange truss design and supply through the appropriate designer or supplier.
Can builders supply the framing timber?
Northmark can work from a builder-supplied material list or organise framing timber, depending on the job. Discuss the material arrangements when requesting a quote so the responsibilities are clear.
Can Northmark work from structural engineering drawings?
Northmark carries out framing work using the relevant architectural drawings, structural engineering documents and project specifications supplied for the job. If a drawing is unclear or information appears inconsistent, it should be raised with the builder and relevant designer before the affected work proceeds.
Does Northmark work on commercial and multi-unit projects?
Northmark provides commercial timber framing for suitable commercial and multi-unit developments. Each project is assessed according to its building type, documentation, framing scope and construction requirements.
Can Northmark help with home extensions and renovations?
Yes. Northmark provides framing for renovations and extensions, including new floor, wall and roof structures that connect with existing buildings. Structural alterations must follow the relevant engineering documentation and agreed project scope.
Which areas does Northmark service?
Northmark works across Canberra and the surrounding region. Its service-area information identifies locations including Gungahlin, Molonglo Valley and nearby Googong, as well as established Canberra suburbs. Contact the team to confirm coverage for your project location.
What information is needed for a timber framing quote?
Provide the project location, building type, architectural plans, structural drawings, framing details, expected schedule and a description of the work required. Information about materials and site access is also useful.
How long does timber framing take?
The timeframe depends on the building size, framing scope, design complexity, site conditions, material availability and construction schedule. Northmark can discuss timing after reviewing the project information. A realistic programme should be agreed for each job rather than assuming the same timeframe applies to every build.
How can I arrange a quote from Northmark Group?
Call 0414 784 746 or email info@northmarkgroup.com.au. Include your project location, drawings and a short description of the framing work required. The team can review the information and discuss the next steps.
Work With Northmark Group on Your Next Framing Project
Choosing the right timber framing subcontractor is an important part of planning a residential or commercial construction project. The frame supports the stages that follow, so clear documentation, accurate set-out, suitable connections and good coordination all matter.
Northmark Group works with builders, contractors and developers on structural timber framing across Canberra and the surrounding region. Our services include residential and commercial framing, wall and floor framing, roof framing, supplied roof truss installation, and framing for renovations and extensions.
Whether you are planning a new home, a multi-unit development or a commercial project, send us your drawings and outline the work you need completed.
Call 0414 784 746 or email info@northmarkgroup.com.au to discuss your timber framing subcontract requirements and request a quote.