
What Is a Joist? A Guide to Floor and Ceiling Joists in Australian Timber Framing
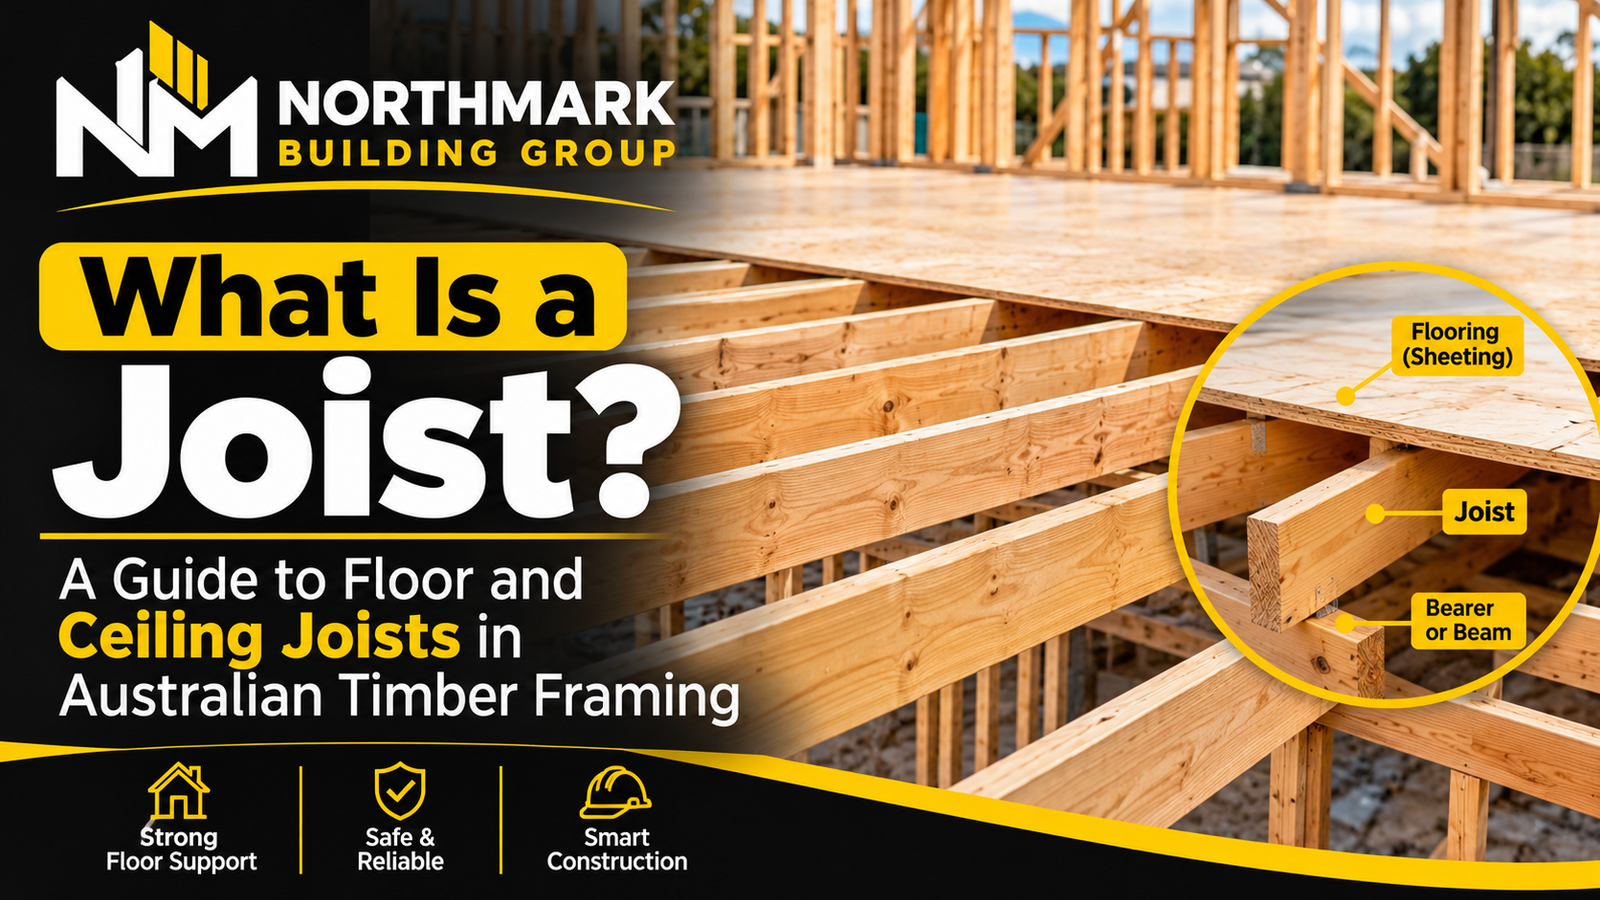
A joist is a horizontal framing member that supports a floor or ceiling. Joists sit side by side in a parallel row. They carry the weight of the flooring or ceiling lining, plus people and furniture, and pass it to a bearer, beam or wall. If you have ever walked across a timber floor, joists were doing their job under your feet.
Joists are small compared with beams, but a building has many of them. Together they form a stiff, level platform. This guide explains how joists work, the main types, how they compare with beams, rafters and studs, and what affects spacing and span. It also covers installation and common problems.
This is general education. It is not engineering advice for any particular building. Joist sizes, spacing and spans always depend on the project design.
How Does a Joist Work?
A joist spans a gap between two supports. When you stand on the floor, the load moves from the flooring into the joists. The joists bend slightly and pass the load to their supports. Those supports are usually bearers, beams or load-bearing walls. They carry it down to footings and then to the ground.
That sequence is called a load path. Each part has to be strong enough, and each connection has to work, or the path breaks down.
Here is a simple example. Picture a raised timber floor in a house. Floor sheeting sits on top of a row of joists. The joists rest on or are fixed to bearers, which are larger members running across them. The bearers sit on stumps or piers. A person walks across the room. The sheeting spreads their weight to several joists. The joists carry it to the bearers. The bearers carry it to the stumps.
In a raised timber floor, bearers span between supports and carry the joists, which are fixed at right angles to the bearers, according to WoodSolutions, the industry information initiative backed by Forest and Wood Products Australia. The same guide notes that AS 1684 is the national timber framing code behind this type of construction.
Distributed load and direct support
Joists mostly deal with distributed loads. These are loads spread across a surface, such as flooring, a ceiling lining and general furniture. Many closely spaced joists share that load.
A point load is different. It is a concentrated force, such as a post, a load-bearing wall above, or a heavy bath or fixture. Joists under a point load may need to be doubled, upsized or supported by a beam. The design documents should show this. Do not assume a standard joist layout will cope.
What Are the Main Types of Joists?
The word “joist” covers several members. Their location and construction differ.
Floor joists
Floor joists support the floor above. In a raised floor they sit on bearers. In a two-storey building, upper-floor joists sit on or between load-bearing walls or beams. They also form the ceiling frame for the room below. Floor joists must resist bending and limit deflection, so the floor feels solid and does not bounce.
Ceiling joists
Ceiling joists support the ceiling lining. They are usually lighter than floor joists because they carry less load, mainly the ceiling lining and insulation. In a conventionally framed roof, ceiling joists often also help tie the structure together. In houses with prefabricated roof trusses, the bottom chord of each truss usually does the ceiling-joist job. For that reason a truss-roofed home often has no separate ceiling joists. A truss designer or the plans will confirm how the ceiling is supported.
Solid timber joists
Solid timber joists are sawn from a single piece of structural timber. In Australian housing, softwood framing graded for structural use is common. Sawn timber is easy to cut to length on site and familiar to every framing crew. Its limits are length and depth. Longer or heavier-loaded spans may call for a deeper member or an engineered product.
Engineered wood joists
Engineered wood is manufactured from timber layers, strands or flanges bonded together. Two products are common:
- LVL (laminated veneer lumber): layered timber veneers glued into a strong, consistent beam or joist. LVL is often used for longer spans or where deep sections are needed.
- I-joists: a shape with top and bottom flanges and a slim web in between. They are light, long and straight. Their web holes are limited, so any service penetrations must follow the manufacturer’s rules.
WoodSolutions notes that engineered options such as LVL or I-joists are increasingly used for longer spans or shallower floor depths.
Open-web joists
Open-web joists (also called floor trusses) use top and bottom chords joined by diagonal or vertical webs. The open gaps let plumbers and electricians run services through the floor without cutting structural members. They are prefabricated to a design for each job. They are also not interchangeable with solid joists. Any change needs the supplier’s or designer’s approval.
Steel and other joists
Light-gauge steel and steel-bar joists are used in some commercial and specialised buildings. Reinforced concrete also forms joist-like ribs in some slab systems. This article focuses on timber framing, so the steps below refer to timber unless noted.
What Is a Joist Made Of?
The right material depends on the load, span, cost, building type and design documents.
| Material | Common use | Advantages | Limitations |
|---|---|---|---|
| Solid structural timber | Houses, extensions, light commercial floors and ceilings | Familiar, easy to cut and fix, widely available | Depth and length limits; natural variation; needs moisture and termite management |
| LVL | Longer spans, heavier loads, deeper members | Consistent strength, straight, available in long lengths | Needs design, correct fixings and protection from moisture |
| I-joist | Floors needing long, light, straight members | Light, stable, efficient for longer spans | Restricted holes and notches; follow manufacturer rules |
| Open-web floor truss | Floors with many services | Services pass through openings | Prefabricated to a design; no site modification |
| Steel (light-gauge or heavier) | Commercial and specialised work | Strong, uniform, termite-proof | Needs different trades, fixings and detailing; heavier systems need engineering |
In Australia, framing timber is commonly stress-graded softwood such as MGP-graded pine. Grade matters. Two joists of the same size but a different grade can have different strength. Never substitute grade or size without approval.
Main Parts and Structural Features of a Joist
Here is what a joist is, and what belongs to the wider system around it.
Parts of the joist itself
- Depth: the vertical height of the member. Depth has a large effect on stiffness.
- Width (thickness): the narrow dimension. It affects bearing, fixing and stability.
- Bearing: the length at each end that sits on or connects to a support.
Related parts of the framing system
- Bearers and beams: larger members that carry joists.
- Supports: stumps, piers, walls, piles or masonry that carry bearers or joists.
- Fixings and connectors: nails, screws, brackets or hangers specified in the plans.
- Blocking, bridging or noggings: short pieces between joists. Where specified, they keep joists upright, stop twisting and spread load. The design says whether they are needed and where.
- Perimeter or rim framing: members along the edge of the floor that tie the joist ends together.
- Flooring or sheeting: the layer fixed on top, which also ties the joists together.
A joist is only one part. Strength comes from the joist, its supports, its fixings and the flooring working together.
What Is the Difference Between a Joist and a Beam?
Both are horizontal. The difference is function and size. A joist is one of many repeated members that carry a surface load. A beam (or bearer, in a raised floor) is usually a larger member that carries joists, walls or concentrated loads.
| Feature | Joist | Beam |
|---|---|---|
| Main role | Supports a floor or ceiling surface | Supports joists, walls or point loads |
| Number | Many, in a parallel row | Fewer, often one per span line |
| Size | Usually smaller | Usually larger |
| Spacing | Close, repeated spacing | Placed where the design needs them |
| Typical support | Beams, bearers or walls | Posts, columns, walls or stumps |
| Load carried | Distributed floor or ceiling load | Heavier combined or concentrated load |
One member can be called different things in different buildings. In a raised timber floor, Australian builders usually say “bearers” for the members under the joists. Always follow the terms and sizes on the plans.
Joist vs Rafter: What Is the Difference?
A joist is generally horizontal and carries a floor or ceiling. A rafter slopes and carries the roof covering.
- Orientation: joists run level. Rafters run from the ridge down to the wall plate at a pitch.
- Location: joists sit in floors and ceilings. Rafters sit in the roof.
- Function: joists support surfaces you walk on or a ceiling lining. Rafters support roof battens and cladding and resist roof loads and wind.
- Relationship: in a conventional roof, ceiling joists often tie the bottoms of opposing rafters. This stops the walls spreading.
The confusion arises because a ceiling joist and a rafter may sit close to each other. Prefabricated roof trusses combine both roles in one engineered unit.
Joist vs Stud: What Is the Difference?
A stud is a vertical member in a wall frame. A joist is a horizontal member in a floor or ceiling frame.
| Feature | Joist | Stud |
|---|---|---|
| Direction | Horizontal | Vertical |
| Location | Floors and ceilings | Walls |
| Main load | Bending from loads across the member | Compression from loads above, plus wind and fixing forces |
| Spacing | Set by design and load | Set by design, wall type and lining |
| Practical example | Supports floor sheeting | Supports the roof or floor above and takes linings |
In a platform-framed building, the floor frame goes up first. Walls are built on it, then the roof frame goes on top. That means joists carry the walls above them in many cases. This is one reason joist design cannot be treated in isolation.
What Is Standard Joist Spacing?
Joist spacing is the distance between the centre of one joist and the centre of the next. Builders call it “centres” or “crs”. A joist spaced at 450 mm centres has 450 mm from its centreline to the next one.
There is no universal standard. WoodSolutions describes lightweight framing members as typically spaced at 450 to 600 mm intervals. That is a general description of lightweight framing, not a rule for every joist. Spacing for your floor comes from the design.
Factors that affect spacing:
- Loads: residential floors, balconies, bathrooms with heavy fittings and commercial floors differ.
- Material and grade: each timber grade and engineered product has its own capacity.
- Joist size: a deeper joist can work at wider spacing or longer span, within its limits.
- Flooring or ceiling material: sheeting and linings have spacing limits set by the manufacturer.
- Building design: openings, walls above and cantilevers change the layout.
- Australian requirements: AS 1684 provides prescriptive tables for many houses, and the NCC sets the compliance framework. Larger or unusual buildings usually need engineered design.
Do not copy a spacing from another building or an online chart.
How Far Can a Joist Span?
Span is the clear distance a joist covers between supports. A longer span generally needs a deeper or stronger joist, closer spacing, an engineered product or an extra support.
There is no single maximum span. The answer depends on:
- Species and grade: stronger grades allow more.
- Dimensions: depth is especially important for stiffness.
- Material type: solid timber, LVL, I-joists and trusses behave differently.
- Spacing: closer joists share load more.
- Applied loads: floor use, walls above and point loads all matter.
- Support conditions: whether a joist spans one gap or runs continuously over several supports changes how it behaves.
- Deflection limits: a joist may be strong enough yet still too flexible, so the floor feels bouncy.
AS 1684 includes floor-framing sections with member size tables for many houses. AS 1720 covers timber structures design. Both depend on correct inputs, and both have conditions. Do not pick a span from a rule of thumb. Use the approved plans, a span table for the exact grade, size and conditions, or an engineer.
How Are Floor Joists Installed?
Site practice varies, but the sequence below is typical for timber floors. Project documents always take priority.
- Review the plans and specifications. Check joist size, grade, spacing, direction, supports, fixings and any engineer’s details.
- Prepare the supports. Confirm bearers, beams, walls or stumps are level, correct and secure before any joists go on.
- Set out the joist positions. Mark the centres on the supports. Allow for openings, wall lines, stairs, wet areas and point loads.
- Position and secure the joists. Place each joist with the correct side up and bearing length. Fix it as specified.
- Install blocking, bridging or noggings where required. These keep joists straight and stop twisting.
- Check alignment, level and connections. Look for straightness, consistent spacing, correct bearing and a stable frame.
- Arrange inspections before covering. Frames must be accessible for any required inspection before flooring, ceiling or services close them in.
Accurate installation matters because the frame sets the line and level of everything above. Small errors can show up as squeaks, uneven floors and cracked tiles. Large ones can affect structural performance.
Never cut, notch or drill structural joists without approval
Plumbers, electricians and renovators often need to pass services through floors. Cuts, holes and notches in a joist can reduce its strength. AS 1684 has dedicated provisions on cuts, holes and notches in bearers and joists. Engineered joists and trusses usually have separate manufacturer rules. Get written approval from the designer, supplier or engineer before modifying any structural joist.
Common Problems With Joists
I cannot diagnose a building remotely. These are common issues and sensible next steps.
| Problem | Possible causes | Sensible next step |
|---|---|---|
| Sagging or excessive deflection | Undersized members, long spans, overloading, damage, past modifications | Get a qualified builder or engineer to inspect |
| Moisture damage | Leaks, poor subfloor ventilation, plumbing faults, drainage problems | Fix the water source first, then have the timber assessed |
| Rot and deterioration | Long-term moisture and inadequate durability | Professional inspection; repair or replace as advised |
| Termite damage | Termites, poor barriers, concealed entry points | Contact a licensed pest professional and a builder |
| Cracking or splitting | Natural timber movement, overload, poor fixing, notching | Have a builder assess whether it is cosmetic or structural |
| Inadequate support | Short bearing, failed fixings, movement in stumps or footings | Stop loading the area and get an inspection |
| Incorrect spacing | Setting-out errors or non-compliant construction | Compare with approved plans and seek advice |
| Poor connections | Missing or wrong fixings | Have a professional assess before any repair |
| Unapproved modifications | Cut, notched or drilled members; removed blocking | Get an engineer’s advice before changing anything |
If you see a sagging floor, sudden new cracks, soft timber or active termite signs, treat it as a reason to get a professional opinion promptly.
Advantages of Properly Designed Timber Joists
When designed and installed to the plans, timber joists offer:
- Structural support: a stiff platform for floors and ceilings.
- Efficient framing: repeated members that are quick to set out and fix.
- Adaptability: members can be sized, spaced and arranged to suit many layouts.
- Compatibility: timber joists fit naturally with timber walls, trusses and floor sheeting. WoodSolutions reports that lightweight timber framing is Australia’s dominant structural system for detached houses.
- Flexibility on site: crews can adjust lengths and fix with common tools, within the approved design.
- Integration: joists tie in with bearers, wall plates, blocking and sheeting as one system.
These benefits depend on correct design and installation. Timber also needs moisture control, termite management and appropriate treatment. Poor detailing can undo the benefits.
Why Professional Timber Framing Matters
Joists look simple, yet they sit at the base of a long chain of work. If a floor is out of level, wall frames sit out of level. Flooring, cabinetry, tiling and cladding then inherit the problem. Joist selection, setting out, support, connections and installation need to follow the project documents. This matters most on projects with walls above, wet areas, long spans or engineered members.
Experienced framers also catch coordination problems early, such as conflicts between services and joists, or a missing support under a point load.
Northmark Building Group is a timber framing contractor in Canberra. It works for builders, developers and contractors on residential, commercial and renovation projects. Its work includes timber floor framing, with bearers and joists set out level and accurate to the plans. It also does wall framing and roof truss installation. If you are planning a build or extension and need floor framing installed to your documents, that page is a useful next step.
Northmark installs framing from the plans and engineering provided. For design decisions, such as joist size, span or modifications, the project’s designer or structural engineer remains responsible.
Frequently Asked Questions
1. What is a joist in construction?
A joist is a horizontal framing member that supports a floor or ceiling. Joists are laid in a parallel row and carry loads to bearers, beams or walls.
2. What is the main purpose of a joist?
To carry the weight on a floor or ceiling and pass it to the supports. Joists also give a flat surface to fix flooring or ceiling lining.
3. What is the difference between a joist and a beam?
Joists are smaller, repeated members that support a surface. Beams are larger members that carry joists, walls or point loads. In raised timber floors, the beam-like members under the joists are usually called bearers.
4. Are joists the same as rafters?
No. Joists are horizontal and support floors or ceilings. Rafters slope and support the roof covering. In some conventional roofs, ceiling joists tie the rafters at their base.
5. What are floor joists made of?
Commonly solid structural timber, such as stress-graded softwood. They can also be engineered wood (LVL or I-joists), open-web floor trusses or steel. The design says which is suitable.
6. How far apart should floor joists be?
There is no single answer. Spacing depends on loads, material, joist size, flooring and the design. WoodSolutions describes lightweight framing as typically spaced at 450 to 600 mm, but your plans or an engineer set the actual spacing.
7. How far can a timber joist span?
It depends on the timber grade, size, spacing, loads and supports. Do not rely on a generic maximum. Use approved plans, the relevant span tables for your exact conditions, or engineering advice.
8. What is the difference between a floor joist and a ceiling joist?
A floor joist supports a floor and usually carries heavier loads. A ceiling joist supports a ceiling lining and is usually lighter. With trussed roofs, the truss bottom chord often performs the ceiling-joist function.
9. Can you cut or drill a floor joist?
Only with approval. AS 1684 has provisions on cuts, holes and notches in bearers and joists. Engineered joists have manufacturer rules. Ask the designer, supplier or an engineer before any modification.
10. What causes floor joists to sag?
Common causes include undersized or overstretched members, long spans, overloading, moisture damage, rot, termite damage, poor support and unapproved cutting or notching. A qualified builder or engineer should inspect before repairs.
11. Do timber joists need termite protection in Australia?
Often yes, but it depends on the site, design and local requirements. The NCC requires termite risk management in many situations. Measures can include physical barriers, chemical systems and treated timber. Your certifier or designer will specify what applies.
Conclusion
So, what is a joist? It is a horizontal framing member that carries a floor or ceiling and passes load to bearers, beams or walls. Joists work as a group, so their size, spacing, span, supports and fixings all have to suit the design. There is no universal span or spacing. Never cut, drill or notch a structural joist without approval.
If you are planning timber framing in Canberra, ask your designer or engineer for the joist details. A framer who works from those details helps keep the floor frame level, stable and ready for the next trade.