
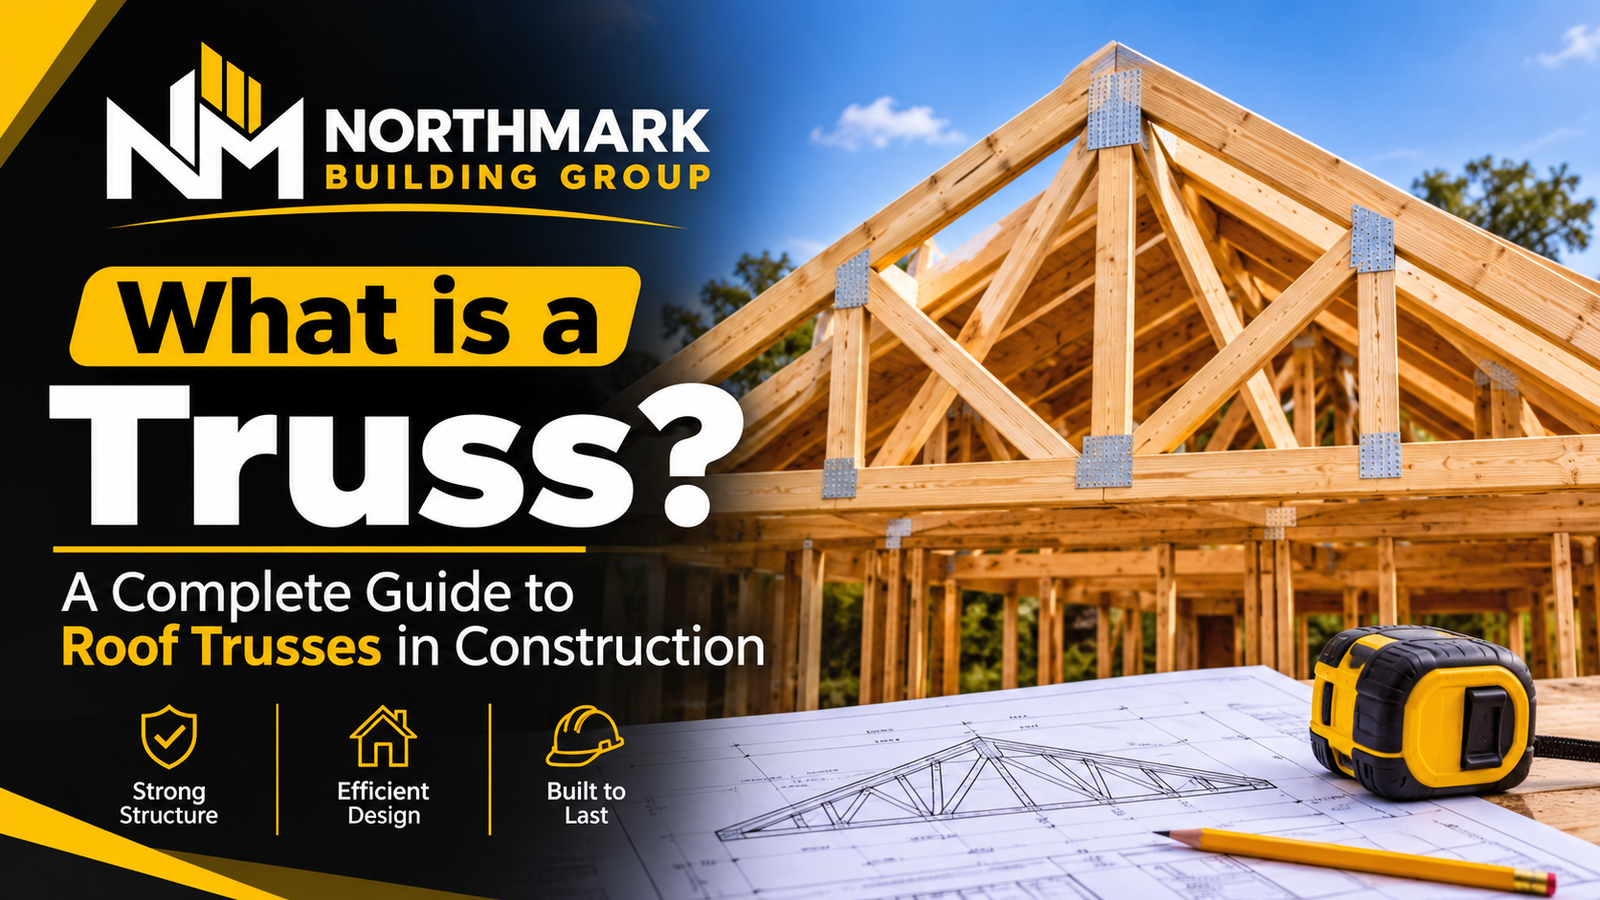
What Is a Truss? A Complete Guide to Roof Trusses in Construction
A truss is an engineered structural framework made from connected members arranged in triangular shapes. It is designed to carry loads and transfer them safely to supporting parts of a building. In construction, one of the most common applications is a roof truss, which supports the roof covering and helps distribute structural loads to the walls or other designated supports.
Roof trusses are widely used in Australian residential and commercial buildings because they can span considerable distances while providing a strong and efficient roof structure. They are commonly manufactured from structural timber or steel and designed to suit the building’s dimensions, roof shape, expected loads and site conditions.
Unlike traditional roof framing, where individual rafters are measured and assembled on site, many modern timber roof trusses are prefabricated in a controlled manufacturing environment. Their members are connected using engineered joints, often with metal nailplates. This allows the trusses to be manufactured to specific design requirements before they arrive at the construction site.
Understanding what a truss is, how it works and which types are available can help builders, developers and property owners make informed decisions about roof construction.
How Does a Roof Truss Work?
A roof truss works by distributing forces through a framework of connected members. Its triangular arrangement is important because a triangle maintains its shape under load when its members and joints are properly designed.
When a roof carries loads, such as the weight of roof tiles, metal sheets, insulation and other permanent materials, those forces travel through the truss members to the supporting structure. Wind can also create forces that act on the roof and its connections.
The main structural members generally experience two types of forces:
- Compression: A force that pushes or squeezes a structural member.
- Tension: A force that pulls or stretches a structural member.
The top chords, bottom chord and internal web members work together to resist and transfer these forces. The exact forces experienced by each member depend on the truss design, loading conditions and support arrangement.
For example, a typical pitched roof truss transfers roof loads through its top chords and internal members towards its supports. The bottom chord helps tie the structure together and resist outward thrust.
The supporting walls, connections and foundations must also be suitable for the loads transferred by the roof structure. A properly designed truss cannot perform safely if the supporting structure or connections are inadequate.
Main Components of a Roof Truss
A typical timber roof truss contains several important components. Each has a specific role in maintaining the strength and stability of the structure.
1. Top Chords
Top chords are the sloping members that form the upper edges of a pitched roof truss. They generally follow the roof’s shape and support the roof battens or other components used to carry the roof covering.
Their size, angle and connection details depend on the roof design and the loads the truss must support.
2. Bottom Chord
The bottom chord is the horizontal member that connects the two ends of a typical pitched truss. It helps hold the structure together and resists the outward forces created by the roof geometry.
In many buildings, the bottom chord also provides support for ceiling materials and associated loads, subject to the truss design.
3. Web Members
Web members are the internal vertical and diagonal pieces positioned between the top and bottom chords.
They form the triangular patterns inside the truss and help transfer forces between the chords. Their arrangement varies according to the truss type, span and engineering requirements.
4. Nailplates
Nailplates are metal connector plates commonly used to join the timber members of prefabricated roof trusses.
They contain multiple teeth that are pressed into the timber at the joints during manufacturing. Their size, position and suitability are determined by the truss design.
Nailplates are an important part of the connection system and should not be removed, damaged or altered without appropriate technical approval.
5. Heel and Overhang
The heel is the area near the end of a pitched truss where the top and bottom chords meet.
A roof overhang is the part of the roof that extends beyond the external wall. It can help protect the building’s walls and openings from rain and direct sunlight. Its dimensions and construction details depend on the architectural and structural design.
Common Types of Roof Trusses
Different buildings require different roof shapes and structural arrangements. The selected truss depends on factors such as the roof pitch, required span, available roof space, architectural design and loading conditions.
Here are some common types of roof trusses used in construction.
1. Fink Truss
A Fink truss, sometimes called a W-truss, is a common design used in residential roof construction.
It has a distinctive W-shaped arrangement of internal web members. This configuration distributes loads through the truss and provides an efficient solution for many conventional pitched roofs.
Fink trusses are often selected for standard residential buildings because they can be manufactured in a range of sizes to suit different roof designs.
2. Scissor Truss
A scissor truss has sloping bottom chords that create a raised ceiling profile beneath the roof.
This design is useful when a building requires a vaulted or cathedral-style ceiling. It can provide additional ceiling height and an open interior appearance without using a conventional flat ceiling arrangement.
The design must account for the structural forces created by its geometry and the requirements of the supporting structure.
3. Attic Truss
An attic truss is designed with an open central area that may provide usable space within the roof structure.
Depending on its design and the building requirements, this space can be used for storage or incorporated into a habitable room.
Attic trusses need careful planning because the additional floor and occupancy loads must be considered during structural design. Access, headroom, insulation, ventilation and building regulations also need attention.
4. Mono Truss
A mono truss has a single sloping roof profile rather than the traditional symmetrical pitched shape.
It is commonly used for skillion roofs, extensions, carports and some modern building designs.
Mono trusses can be designed to suit different roof pitches and spans, depending on the project’s structural requirements.
5. King Post and Queen Post Trusses
King post and queen post trusses are traditional structural designs that are also used in some modern buildings.
A king post truss generally includes one central vertical member, while a queen post truss uses two vertical members.
These designs can be suitable for certain spans and architectural applications. They are also sometimes selected for exposed roof structures where the timber framework forms part of the interior appearance.
Timber vs Steel Roof Trusses: Which Is Better?
Roof trusses can be manufactured from different materials. Timber and steel are two common options, and each has advantages and considerations.
The right choice depends on the building design, environmental conditions, engineering requirements, budget and construction method.
| Feature | Timber Roof Trusses | Steel Roof Trusses |
|---|---|---|
| Material | Structural timber selected to meet design requirements | Structural steel sections, often with protective coatings |
| Weight | Depends on timber species, member sizes and truss design | Depends on steel section sizes and overall design |
| Termite resistance | Timber may require suitable treatment or other termite management measures | Steel is not susceptible to termite attack |
| Corrosion | Timber can be affected by moisture, decay and biological hazards | Steel may require protection against corrosion |
| Design flexibility | Can be manufactured for a wide range of roof shapes | Can also be engineered for different roof shapes and structural requirements |
| Site alterations | Must not be cut or modified without appropriate approval | Must not be cut or modified without appropriate approval |
| Fire performance | Timber chars when exposed to fire; structural performance depends on the member and fire conditions | Steel can lose strength as its temperature increases; performance depends on design and fire protection |
Timber Roof Trusses
Timber roof trusses are widely used in residential construction. They are manufactured from structural timber and connected using engineered joints, often with metal nailplates.
Timber is a familiar building material and can be manufactured into different truss shapes. However, the timber must be suitable for its intended application, and termite protection and moisture management should be considered according to the site conditions and relevant requirements.
Steel Roof Trusses
Steel roof trusses are another option for residential, commercial and industrial buildings.
They can be designed for different structural requirements and are not vulnerable to termite attack. However, designers and builders must consider corrosion protection, fire performance, connections and installation requirements.
Neither material is automatically the best choice for every project. The decision should be based on the building’s design and the advice of appropriately qualified professionals.
Advantages of Using Roof Trusses in Construction
Roof trusses offer several practical benefits when they are designed, manufactured and installed correctly.
1. Efficient Use of Structural Materials
A truss uses connected members arranged to transfer loads through a structural framework. This arrangement can provide an efficient way to support a roof while controlling the amount and size of material required.
The final material requirements depend on the truss design, span, loading and structural specifications.
2. Ability to Span Open Areas
Roof trusses can be designed to span areas without requiring intermediate load-bearing walls beneath every part of the roof.
This can provide greater flexibility when planning internal layouts. However, the achievable span depends on the design, material, loading conditions and support arrangement.
3. Faster Construction
Prefabricated roof trusses are manufactured before arriving at the construction site. This can reduce the amount of cutting and assembly required during roof framing.
When site access, lifting equipment, supporting structures and installation planning are properly coordinated, trusses can help construction teams complete roof framing more efficiently.
4. Consistent Manufacturing
Factory manufacturing allows trusses to be produced according to documented design specifications and manufacturing processes.
This can improve consistency and reduce some of the measurement and cutting work that would otherwise take place on site.
5. Design Flexibility
Roof trusses are available in different shapes and configurations. They can be designed for a range of roof pitches, building layouts and architectural requirements.
Special designs, such as scissor and attic trusses, can also help accommodate particular ceiling or roof-space requirements.
Limitations of Roof Trusses to Consider
Although roof trusses offer many benefits, they also have limitations that should be considered before construction begins.
1. Transport and Access Requirements
Prefabricated trusses are often delivered as complete structural components. Large or complex designs can require careful transport planning, suitable site access and appropriate lifting equipment.
The construction team should plan deliveries and installation before the trusses arrive.
2. Limited Roof Space in Standard Designs
Many standard trusses contain internal web members that occupy much of the roof space.
This can limit the possibility of using the roof cavity for storage or living areas. If usable roof space is required, an attic truss or another suitable design should be considered during the planning stage.
3. Careful Installation Is Essential
Roof trusses must be positioned, connected and braced according to their design and installation requirements.
Incorrect spacing, inadequate bracing, unsuitable connections or damage during handling can affect the stability of the roof structure.
4. Modifications Require Technical Approval
A prefabricated roof truss is an engineered structural component. Its chords and web members work together to carry loads.
Never cut, drill, notch or remove any part of a truss without written approval and suitable instructions from the truss designer, manufacturer or structural engineer.
Even a seemingly small change can affect the truss’s structural performance.
Roof Trusses vs Roof Rafters: What Is the Difference?
Roof trusses and traditional rafters both form part of a building’s roof structure, but they are constructed differently.
Roof rafters are individual sloping members that are generally assembled as part of the roof framing on site. Their design and supporting arrangement determine how roof loads are transferred to the building.
Roof trusses are engineered frameworks made from several connected members. Their triangular arrangements distribute forces through the structure and transfer loads to designated supports.
| Feature | Roof Trusses | Roof Rafters |
|---|---|---|
| Construction | Often prefabricated before delivery | Commonly measured and assembled on site |
| Structure | Multiple connected members forming a framework | Individual sloping structural members working with other roof components |
| Internal roof space | Standard web arrangements can restrict usable space | May provide more flexibility, depending on the design |
| Installation | Requires correct positioning, connections and bracing | Requires accurate site measurement, cutting and assembly |
| Design | Usually manufactured to a specific engineered design | Designed as part of the overall roof framing system |
The best option depends on the building’s layout, roof design, available space, construction programme and structural requirements.
Roof Truss Installation in Australian Construction
Correct roof truss installation is essential for the safety and stability of a building. Even a well-designed truss can perform poorly if it is damaged, incorrectly positioned or inadequately braced.
In Australian construction, installation must follow the relevant project documentation, manufacturer instructions, engineering details and applicable building requirements.
The installation process generally involves the following stages:
- Reviewing the design: The construction team checks the truss layout, design information, supporting structure and installation requirements before work begins.
- Preparing the supporting structure: The walls, top plates and other support points must be ready to receive the trusses and transfer the required loads.
- Delivering and handling trusses: Trusses must be transported, stored and lifted in a way that avoids damage and follows the relevant handling instructions.
- Positioning the trusses: Each truss is placed according to the layout and specified spacing.
- Fixing and bracing: Trusses are connected to the supporting structure and braced as required by the design and installation documentation.
- Checking alignment and connections: The installed framework is checked to confirm that the trusses, connections and bracing match the project requirements.
For nail-plated timber roof trusses, AS 4440 covers requirements for installation, bracing and connections. AS 1720.5 addresses the design of nail-plated timber roof trusses. AS 1684 covers residential timber-framed construction in its applicable areas. The relevant standards and editions should be confirmed for each project, together with the National Construction Code (NCC), approved engineering documentation and any applicable state or territory requirements.
For further safety guidance, see the SafeWork SA guide to installing prefabricated timber roof trusses.
Professional Timber Framing and Roof Truss Installation
A reliable roof structure depends on more than choosing the right truss design. Accurate setting out, suitable supporting structures, correct connections and appropriate bracing are all important parts of the construction process.
For builders, developers and property owners in Canberra, working with an experienced timber framing contractor can help coordinate roof framing with the wider construction programme.
Northmark Group provides structural timber framing and roof truss installation services for residential and commercial construction projects. Its work includes installing roof trusses in accordance with the relevant project documentation and engineering requirements.
If you are planning a new build or managing a construction project, explore Northmark Group’s roof truss installation services to learn more about its work in Canberra.
Frequently Asked Questions About Roof Trusses
What is a truss in construction?
A truss is a structural framework made from connected members arranged in triangular patterns. It is designed to carry loads and transfer them to supporting parts of a building. Roof trusses are commonly used to support roof structures in residential, commercial and industrial buildings.
What is the main purpose of a roof truss?
The main purpose of a roof truss is to support the roof and transfer its loads safely to the building’s supporting structure. Its engineered arrangement helps distribute forces through the chords and internal web members.
What are roof trusses made of?
Roof trusses are commonly made from structural timber or steel. The material and member sizes are selected according to the building design, expected loads, environmental conditions and engineering requirements.
What is the most common type of roof truss?
The Fink truss is a widely used design in residential construction. Its W-shaped internal web arrangement provides an efficient structural configuration for many conventional pitched roofs. However, the suitable truss type depends on the building’s design.
How far can a roof truss span without internal support?
There is no single maximum span that applies to every roof truss. The achievable span depends on the truss material, member sizes, roof pitch, spacing, loading conditions, support arrangement and engineering design. A qualified designer or truss manufacturer should determine the suitable span for each project.
Can you cut or drill a roof truss?
No. You should not cut, drill, notch or modify a prefabricated roof truss without written approval from the truss designer, manufacturer or structural engineer. Unapproved changes can weaken the structure and create a serious safety risk.
Are timber roof trusses treated for termites in Australia?
Timber treatment requirements depend on the timber’s intended use, location and exposure conditions, as well as the building’s termite management strategy. Some structural framing products are supplied with suitable termite-resistant treatment, but it is not correct to assume that every timber roof truss automatically has the same treatment. Confirm the required hazard class and protection measures with the supplier or building professional.
Are roof trusses better than rafters?
Neither option is always better. Roof trusses are often selected for their engineered design and prefabricated installation, while traditional rafters may provide different options for roof-space layouts and construction methods. The right choice depends on the building’s structural and architectural requirements.
Do roof trusses need bracing?
Yes. Roof trusses require appropriate temporary and permanent bracing as specified by the design and installation documentation. Bracing helps maintain the position and stability of the trusses and allows the roof structure to perform as intended.
Conclusion
Roof trusses are an important part of modern construction. Their connected triangular framework helps support roof loads, create different roof shapes and provide efficient structural solutions for residential and commercial buildings.
Understanding the components, types, materials and installation requirements of roof trusses can help builders and property owners make better decisions during the planning and construction process.
For a safe and durable roof structure, the trusses must be correctly designed, manufactured, supported, connected and braced. Working from suitable engineering documentation and using experienced construction professionals are essential steps towards achieving a reliable result.