

FLOOR FRAMING
CANBERRA
Timber floor framing set out level and true bearers and joists built to plan for new builds, extensions and additions across Canberra.
Floor Framing
The Frame Under
Every Floor
A floor frame carries everything built on top of it walls, fixtures, foot traffic, and in some cases a full second storey. Northmark provides timber floor framing across Canberra, from a straightforward on-grade floor frame through to a full suspended floor frame construction on a sloping block.
We treat floor framing as timber framing in the true sense of a structural stage, not a finishing task. Every floor frame is set out from the architectural and structural drawings and built to AS 1684, whether it's a new residential build, a commercial project or an extension tying into an existing home.
Timber floor framing for new builds, extensions and additions.
Bearers and joists set out to engineer spans and sizes.
Suspended floor frames for sloping or elevated sites.
Floor frame construction matched to existing floor levels on renovations.
Framing timber selected and sized to specification.
Level, square set-out checked throughout construction.
Level Before Anything Else Goes On Top
A floor frame that isn't level causes problems for every trade that follows flooring, internal walls, fixtures and joinery all depend on it. We check level and structural alignment throughout the build, not just at handover, so the floor frame is genuinely ready for the next stage.
Matched to What's Already There
On renovations and extensions, floor framing has to meet your existing floor level, not just sit level on its own. We measure against your existing structure before framing starts, so the transition between old and new floors is seamless once flooring goes down.
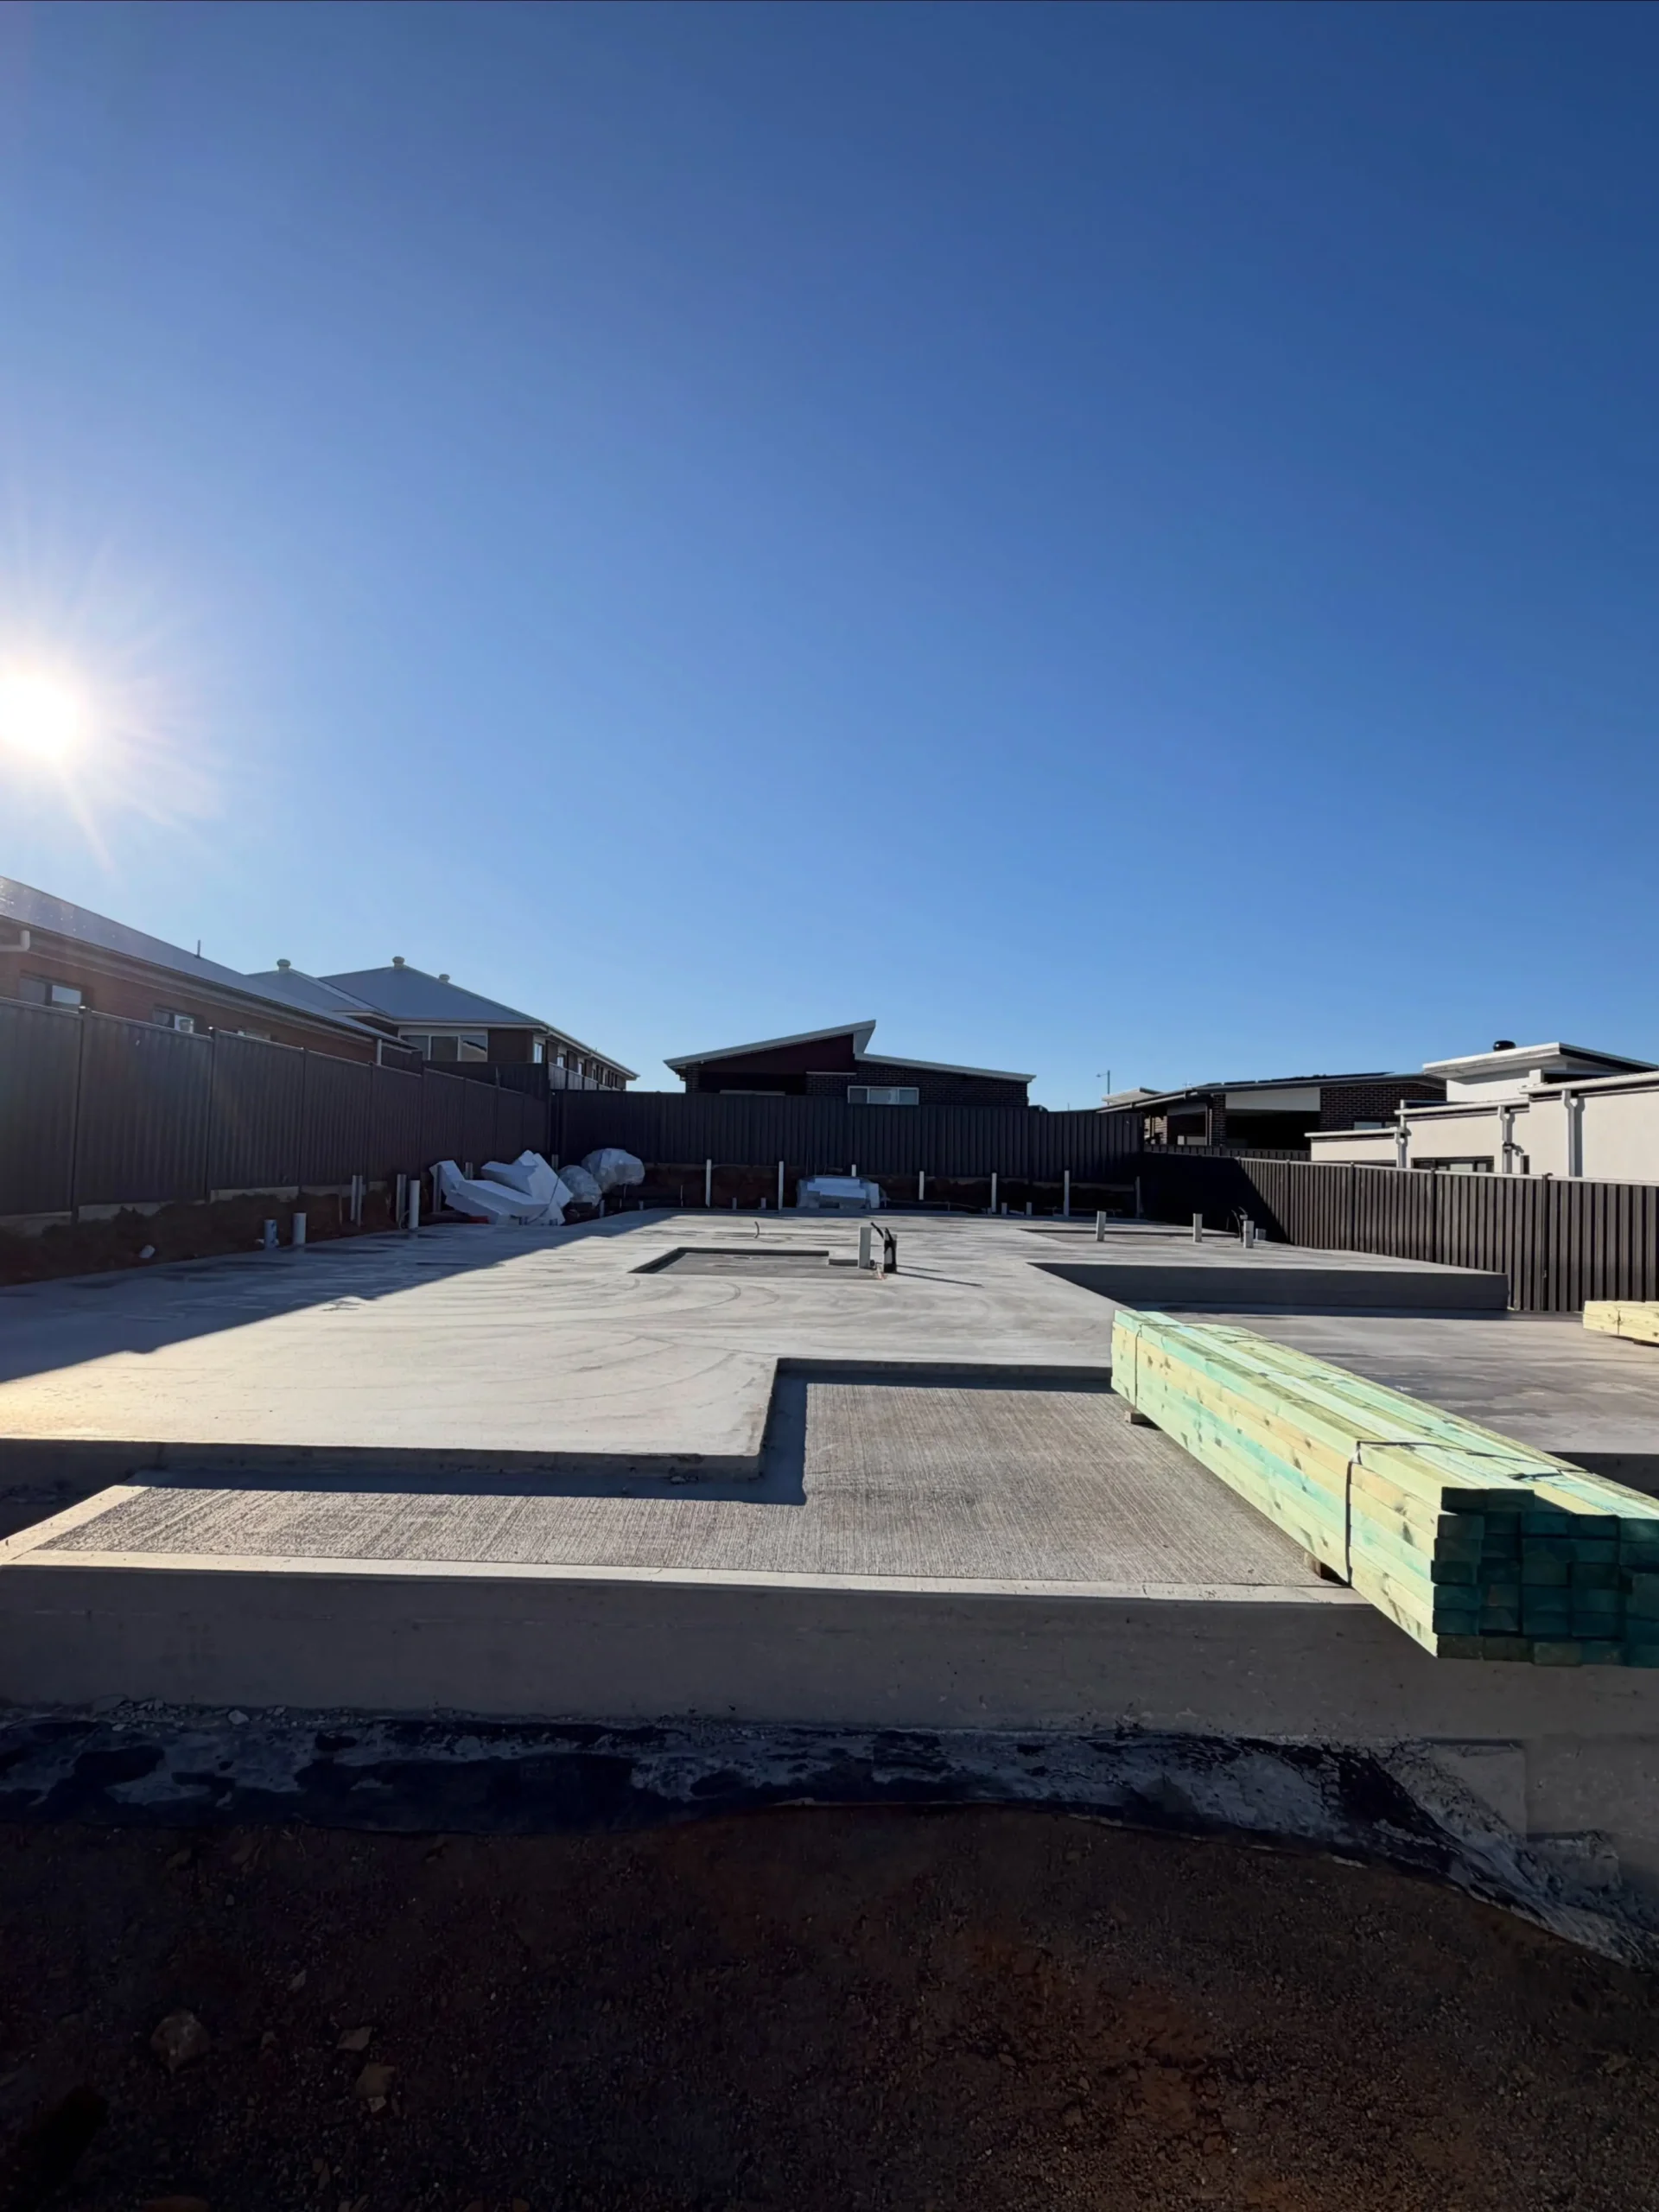
Where We Frame
Northmark provides wall framing to builders and homeowners across Canberra and the surrounding region, including Gungahlin, Belconnen, Woden Valley, Tuggeranong and Queanbeyan.
FAQ
Frequently Asked Questions
Straight answers on how Northmark works — from framing to final walkthrough.
Yes we build suspended floor frames for sloping and elevated sites, sizing bearers and joists to suit the additional span and support required.
Yes, on extensions and renovations. We measure your existing floor level before framing starts so the new floor frame lines up cleanly with the old one.
Yes. Every floor frame is set out to AS 1684 and to the drawings and specifications supplied for the project.
Question 01
Can you frame a floor on a sloping block?
Yes we build suspended floor frames for sloping and elevated sites, sizing bearers and joists to suit the additional span and support required.
Get Your Floor Frame Priced
Send through your plans or give us a call. We’ll review the scope and come back with a clear quote for your floor framing.
